



For more information regarding the value of a property, please contact us for a free consultation.
Key Details
Sold Price $450,000
Property Type Single Family Home
Sub Type Single Family Residence
Listing Status Sold
Purchase Type For Sale
Square Footage 2,093 sqft
Price per Sqft $215
Subdivision Canterbury Estates
MLS Listing ID 2644396
Sold Date 11/16/26
Style Traditional
Bedrooms 3
Full Baths 3
HOA Fees $25/ann
Year Built 1985
Annual Tax Amount $4,454
Lot Size 0.373 Acres
Acres 0.37284204
Property Sub-Type Single Family Residence
Source hmls
Property Description
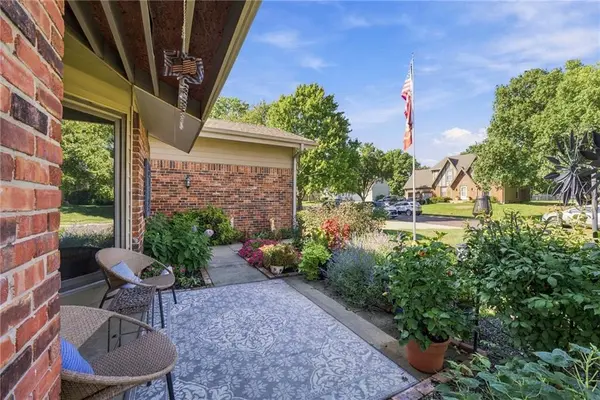
Beautifully updated and meticulously maintained, this stunning ranch offers an inviting open floor plan. Gorgeous hardwood floors flow throughout the main level. The living room features a vaulted ceiling and cozy fireplace and opens seamlessly to the dining area and beautifully updated kitchen, complete with new cabinetry, quartz countertops, and stainless steel appliances. A charming breakfast nook with built-ins adds character and functionality. The primary suite boasts a vaulted ceiling and a private deck. You will love the beautifully remodeled private bathroom with a large walk-in shower and dual sinks. There are two additional main-floor bedrooms, one of which has sliding glass doors leading to the front patio. The laundry room is also conveniently located on the main level. The finished lower level offers even more living space with a comfortable family room, bar area, full bathroom, and abundant storage. Step outside to enjoy the beautiful landscaping, a fully fenced backyard, and a fantastic deck accented with outdoor lights, perfect for relaxing or entertaining! Additional highlights include Andersen windows throughout, a newer roof, low-maintenance vinyl siding, sprinkler system, generator, and a garage with epoxy flooring. The house has been pre-inspected, and reports are available to be reviewed. Conveniently located near shopping, dining, and major highways, this home truly has it all!
Location
State KS
County Johnson
Rooms
Basement Finished
Interior
Heating Central Gas
Cooling Electric
Fireplaces Number 1
Fireplace Y
Laundry Main Level
Exterior
Parking Features true
Garage Spaces 2.0
Fence Wood
Roof Type Composition
Building
Entry Level Ranch
Sewer Public Sewer
Water Public
Structure Type Brick/Mortar
Schools
Elementary Schools Valley Park
Middle Schools Overland Trail
High Schools Blue Valley North
School District Blue Valley
Others
HOA Fee Include Curbside Recycle,Trash
Ownership Private
Acceptable Financing Cash, Conventional, FHA, VA Loan
Listing Terms Cash, Conventional, FHA, VA Loan
Read Less Info
Want to know what your home might be worth? Contact us for a FREE valuation!

Our team is ready to help you sell your home for the highest possible price ASAP

GET MORE INFORMATION
Dharam Chaudhari
FOUNDER | CEO License ID: Licensed in KS,MO,IA,NE
FOUNDER | CEO License ID: Licensed in KS,MO,IA,NE