



For more information regarding the value of a property, please contact us for a free consultation.
Key Details
Sold Price $610,000
Property Type Single Family Home
Sub Type Single Family Residence
Listing Status Sold
Purchase Type For Sale
Square Footage 2,942 sqft
Price per Sqft $207
Subdivision Hampton Place
MLS Listing ID 2641811
Sold Date 11/13/26
Style Traditional
Bedrooms 4
Full Baths 3
Half Baths 1
HOA Fees $52/ann
Year Built 2005
Annual Tax Amount $6,390
Lot Size 10,562 Sqft
Acres 0.24247016
Property Sub-Type Single Family Residence
Source hmls
Property Description
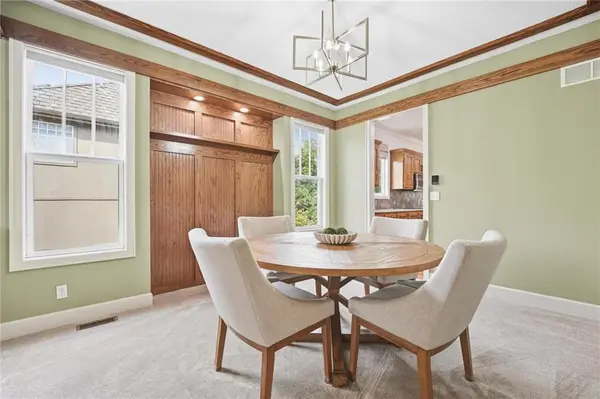
Move In Ready, Meticulously Maintained & Backing To Ironhorse Golf Course! This Spectacular Hampton Place 2 Story Delivers The Space, Privacy & Updates Buyers Are Looking For w/4 Beds, 3.5 Baths, 3 Car Garage, 2,942 Sq Ft Above Grade & A Lrg D/L Bsmt Ready To Finish. Beautiful 2 Story Entry Opens To A Vaulted Office/Sitting Room w/F/P & Decorative Wood Accents. Formal DRM Features Crown Molding, Custom Woodwork & Accent Wall. Spacious Great Room Offers F/P, Crown Molding & A Dramatic Wall Of Windows Filling The Room w/Natural Light & Golf Course Views. Updated Kitchen Is Light, Bright & Beautifully Maintained w/Hdwd Floors, Stained Cabinetry, Granite Counters, Center Island w/Steel Top, SS Appliances, W/I Pantry & Tons Of Cabinet/Counter Space. Breakfast Area Opens To A Lrg Concrete Patio & Super Private Fenced Yard Overlooking The Golf Course. Upstairs, The Oversized Primary Suite Features Boxed Ceiling, Crown Molding, Golf Course Views & Huge W/I Closet. Private Bath Offers Vaulted Ceiling, Dual Vanities, Separate Shower & Jetted Tub. Beds 2 & 3 Share Jack & Jill Bath w/Separate Vanities, While Bed 4 Provides A Private Guest Suite w/Vaulted Ceiling, W/I Closet & Full Bath. Loft w/Stained Built Ins Adds Even More Function. Main Level Laundry Offers Cabinetry, Counter Space & Sink, Plus ½ Bath. Lrg D/L Bsmt Features 9 Ft Ceilings, Quiet Floor Joist System, Egress Window & Full Bath Stub For Future Finish! New Exterior Paint, New Backyard Stairs, Sprinkler, Radon Mitigation, Sump Pump w/Battery Backup, 2 Water Heaters & H/E HVAC. Wood & Stucco Exterior, Covered Front Porch & 3 Car Garage. Hampton Place Offers A Recently Resurfaced Pool, Recent Capital Improvements & $635 HOA Dues. Exceptional Location Near Sunrise Point Elementary. Don't Miss This One!
Location
State KS
County Johnson
Rooms
Other Rooms Balcony/Loft, Breakfast Room, Entry, Mud Room, Office, Sitting Room
Basement Daylight, Full, Stubbed for Bath, Sump Pump
Interior
Interior Features Ceiling Fan(s), Kitchen Island, Pantry, Stained Cabinets, Vaulted Ceiling(s), Walk-In Closet(s)
Heating Forced Air, Natural Gas
Cooling Electric
Flooring Carpet, Tile, Wood
Fireplaces Number 2
Fireplaces Type Living Room, Other
Equipment Back Flow Device
Fireplace Y
Appliance Cooktop, Dishwasher, Disposal, Humidifier, Microwave, Electric Range, Stainless Steel Appliance(s), Under Cabinet Appliance(s)
Laundry Main Level, Off The Kitchen
Exterior
Parking Features true
Garage Spaces 3.0
Fence Wood
Amenities Available Play Area, Pool
Roof Type Composition
Building
Lot Description On Golf Course
Entry Level 2 Stories
Sewer Public Sewer
Water Public
Structure Type Frame,Stone Trim,Wood Siding
Schools
Elementary Schools Sunrise Point
Middle Schools Prairie Star
High Schools Blue Valley
School District Blue Valley
Others
HOA Fee Include Trash
Ownership Private
Acceptable Financing Cash, Conventional, FHA, VA Loan
Listing Terms Cash, Conventional, FHA, VA Loan
Read Less Info
Want to know what your home might be worth? Contact us for a FREE valuation!

Our team is ready to help you sell your home for the highest possible price ASAP

GET MORE INFORMATION
Dharam Chaudhari
FOUNDER | CEO License ID: Licensed in KS,MO,IA,NE
FOUNDER | CEO License ID: Licensed in KS,MO,IA,NE