


For more information regarding the value of a property, please contact us for a free consultation.
Key Details
Sold Price $638,000
Property Type Single Family Home
Sub Type Single Family Residence
Listing Status Sold
Purchase Type For Sale
Square Footage 3,238 sqft
Price per Sqft $197
Subdivision Nottingham Down
MLS Listing ID 2631021
Sold Date 11/04/26
Style Traditional
Bedrooms 4
Full Baths 3
HOA Fees $29/ann
Year Built 1987
Lot Size 0.351 Acres
Acres 0.3506428
Property Sub-Type Single Family Residence
Source hmls
Property Description
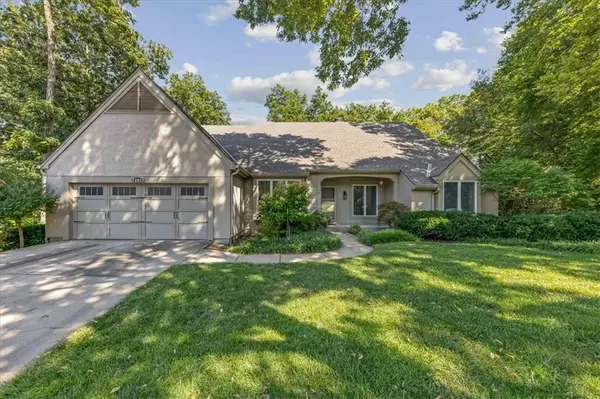
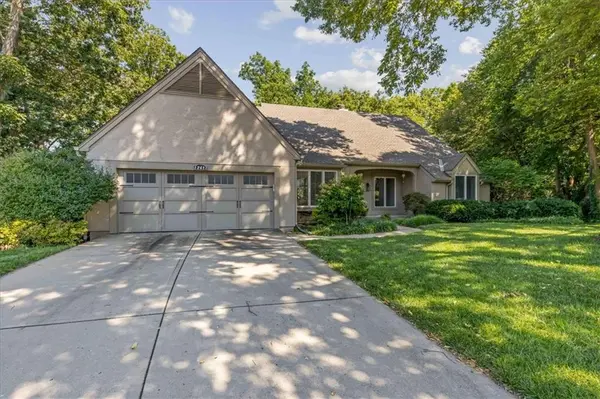
This custom reverse 1.5-story home offers a fantastic layout with nearly 3,500 square feet of living space and room for everyone. The main level features two spacious bedrooms, including a private primary suite, while the finished lower level offers two additional large bedrooms—giving you a total of 4 bedrooms and 3 full bathrooms. Designed for both everyday living and entertaining, you'll love the massive great room with a cozy fireplace, a separate family room, and a den that makes the perfect home office or flex space. The updated kitchen and beautifully renovated primary bathroom add modern style, while hardwood floors throughout the kitchen, hearth room, and hallway provide warmth and character.
The spacious dining room features soaring ceilings, and the main-floor primary suite includes a large walk-in closet along with separate cedar closets. A second main-level bedroom is a rare and highly desirable feature. Step outside and enjoy one of this home's best features—its incredible privacy. The property backs to beautiful greenspace with a peaceful creek, creating a true park-like setting. The lower-level family room walks out to the treed backyard, and the expansive deck, built in 2022, is the perfect place to relax and take in the scenic views. This is a home that combines thoughtful updates, a versatile floor plan, and a truly exceptional setting.
Location
State KS
County Johnson
Rooms
Other Rooms Entry, Formal Living Room, Great Room, Main Floor BR, Main Floor Primary Bedroom, Office, Workshop
Basement Finished, Full, Walk-Out Access
Interior
Interior Features Ceiling Fan(s), Central Vacuum, Kitchen Island, Pantry, Vaulted Ceiling(s), Walk-In Closet(s)
Heating Central Gas, Forced Air
Cooling Electric
Flooring Carpet, Ceramic Floor, Wood
Fireplaces Number 2
Fireplaces Type Family Room, Living Room
Equipment Fireplace Equip, Fireplace Screen
Fireplace Y
Appliance Dishwasher, Disposal, Exhaust Fan, Microwave, Gas Range, Stainless Steel Appliance(s)
Laundry In Hall, Main Level
Exterior
Parking Features true
Garage Spaces 2.0
Roof Type Composition
Building
Lot Description Wooded
Entry Level Raised Ranch,Reverse 1.5 Story
Sewer Public Sewer
Water Public
Structure Type Board & Batten Siding
Schools
School District Blue Valley
Others
Ownership Private
Acceptable Financing Cash, Conventional, FHA, VA Loan
Listing Terms Cash, Conventional, FHA, VA Loan
Read Less Info
Want to know what your home might be worth? Contact us for a FREE valuation!

Our team is ready to help you sell your home for the highest possible price ASAP

GET MORE INFORMATION
Dharam Chaudhari
FOUNDER | CEO License ID: Licensed in KS,MO,IA,NE
FOUNDER | CEO License ID: Licensed in KS,MO,IA,NE