


For more information regarding the value of a property, please contact us for a free consultation.
Key Details
Sold Price $820,000
Property Type Single Family Home
Sub Type Single Family Residence
Listing Status Sold
Purchase Type For Sale
Square Footage 5,715 sqft
Price per Sqft $143
Subdivision Deer Creek
MLS Listing ID 2632248
Sold Date 10/29/26
Style Traditional
Bedrooms 4
Full Baths 4
Half Baths 1
HOA Fees $87/ann
Year Built 1988
Annual Tax Amount $9,111
Lot Size 0.408 Acres
Acres 0.4082415
Property Sub-Type Single Family Residence
Source hmls
Property Description
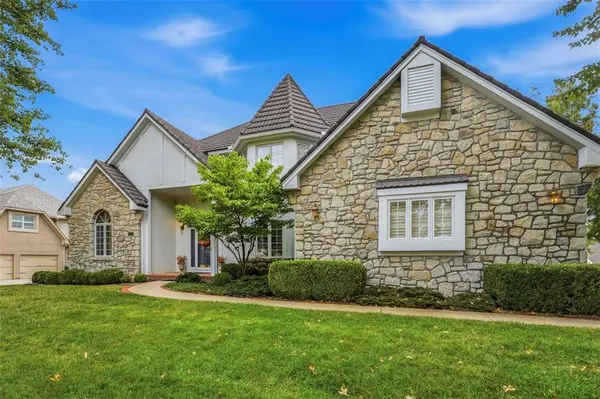
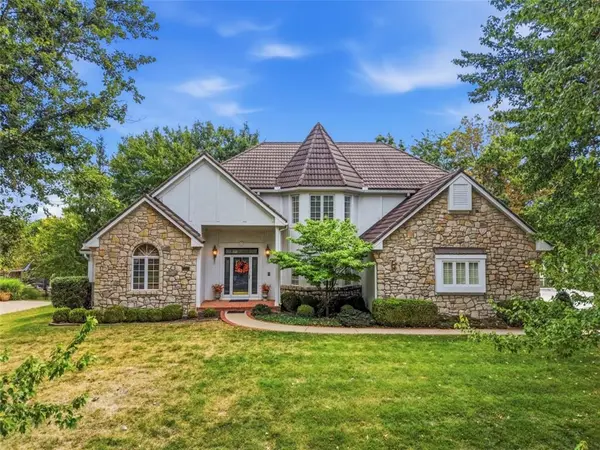
Welcome to 13007 Walmer Street, a classic 4-bedroom, 4.5-bathroom residence offering comfortable living space in the prestigious Blue Valley School District. Nestled on a generous 0.41-acre lot, this home seamlessly combines architectural design and versatile living spaces. The impressive foyer sets a sophisticated tone for the entire home. Featuring custom built-ins, the richly paneled office is a welcome retreat for remote work or study. Opposite the office sits an elegant formal dining room. The heart of the home features an open kitchen with a large island, generous cabinetry, a breakfast nook, and a cozy hearth area. A beautiful fireplace is the centerpiece of the great room - light and bright, the great room also features a unique custom box ceiling treatment. The primary bedroom is oversized and the en-suite contains a double vanity, soaking tub, shower and two-sided walk-in closet. Laundry room near garage entrance rounds out the main floor living. An expansive loft space on the upper level, offers endless flexibility for a second media room, kids' play area, or relaxed lounge. Three additional large bedrooms – all with walk-in closets – grace the upper level. Recent updates enhance the spacious lower level, giving you plenty of additional room to entertain. Brand-new carpet is scheduled for installation on September 16th! A few things to note: Home has plantation shutters throughout, new driveway, new(er) composite deck, zoned heating and cooling (three zones), new a/c in lower level zone, new carpet in lower level. Situated in a peaceful Overland Park neighborhood zoned for top-tier Blue Valley schools (Overland Trail Elementary, Overland Trail Middle, and Blue Valley North High), with quick access to local dining and shopping.
Location
State KS
County Johnson
Rooms
Other Rooms Breakfast Room, Great Room, Library, Main Floor Primary Bedroom
Basement Finished, Walk-Out Access
Interior
Interior Features Ceiling Fan(s), Central Vacuum, Kitchen Island, Pantry
Heating Central Gas, Zoned
Cooling Electric
Flooring Carpet, Tile, Wood
Fireplaces Number 4
Fireplaces Type Great Room, Hearth Room, Recreation Room, Library
Fireplace Y
Appliance Cooktop, Dishwasher, Disposal, Dryer, Microwave, Refrigerator, Electric Range, Washer
Laundry Off The Kitchen
Exterior
Parking Features true
Garage Spaces 3.0
Amenities Available Pickleball Court(s), Pool
Roof Type Other
Building
Lot Description Sprinkler-In Ground, Many Trees
Entry Level 1.5 Stories
Sewer Public Sewer
Water Public
Structure Type Stone & Frame,Stucco
Schools
Elementary Schools Overland Trail
Middle Schools Overland Trail
High Schools Blue Valley North
School District Blue Valley
Others
HOA Fee Include Trash
Ownership Private
Acceptable Financing Cash, Conventional
Listing Terms Cash, Conventional
Read Less Info
Want to know what your home might be worth? Contact us for a FREE valuation!

Our team is ready to help you sell your home for the highest possible price ASAP

GET MORE INFORMATION
Dharam Chaudhari
FOUNDER | CEO License ID: Licensed in KS,MO,IA,NE
FOUNDER | CEO License ID: Licensed in KS,MO,IA,NE