



For more information regarding the value of a property, please contact us for a free consultation.
Key Details
Sold Price $315,000
Property Type Multi-Family
Sub Type Townhouse
Listing Status Sold
Purchase Type For Sale
Square Footage 1,291 sqft
Price per Sqft $243
Subdivision Stone Haven
MLS Listing ID 2641090
Sold Date 10/29/26
Style Traditional
Bedrooms 3
Full Baths 2
Half Baths 1
HOA Fees $170/mo
Year Built 1984
Annual Tax Amount $3,497
Lot Size 7,840 Sqft
Acres 0.18
Lot Dimensions 7919
Property Sub-Type Townhouse
Source hmls
Property Description
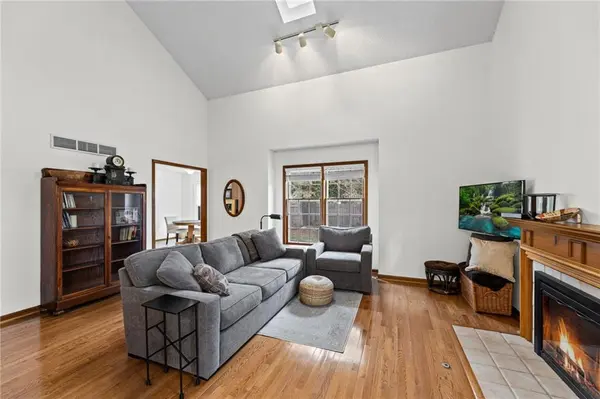
Best of the bunch if you want a 3-bedroom, 2 1/2 bath, 2-car garage townhome that is conveniently located in the Blue Valley School District, close to 119th Street and HWY 69! This home features a tile entry, an open floor plan with a great room, a large kitchen with plenty of counter space and cabinets, and a garden-side eating area that opens to the private patio and fenced, secluded backyard. The great room features a vaulted beamed ceiling with hardwood floors, an open staircase, a skylight, a ceiling fan, and a tile front real masonry fireplace! The kitchen includes black appliances, electric range/oven, dishwasher, microwave, and refrigerator (as is). Access to the garage and basement is off the kitchen, as is the 1/2 bath. Upstairs are 3 bedrooms (one currently a study with an open overlook to the great room) and two baths. The primary bedroom is carpeted, has 2 double closets, and has an ensuite bathroom w/ tile shower and wood-look luxury vinyl. The other 2 bedrooms are carpeted and share the hall bath, which has a tile tub/shower combination. This bathroom also has wood-look luxury vinyl. The roof is 7 years old. This is a private, corner-of-cul-de-sac setting, is convenient to the main entrances, and is just minutes from the main connector streets of the city. The home is move-in ready now for your personal touches... and priced accordingly. Be sure to check out the list of improvements made by the current owner. HOA includes: lawn maintenance, snow removal, trash pickup, and exterior painting. Hurry here!
Location
State KS
County Johnson
Rooms
Other Rooms Balcony/Loft
Basement Concrete, Inside Entrance
Interior
Interior Features Ceiling Fan(s), Stained Cabinets, Vaulted Ceiling(s)
Heating Exhaust Fan, Forced Air
Cooling Electric
Flooring Carpet, Tile, Vinyl
Fireplaces Number 1
Fireplaces Type Gas, Great Room, Wood Burning
Fireplace Y
Appliance Dishwasher, Dryer, Microwave, Refrigerator, Electric Range, Washer
Laundry In Basement
Exterior
Parking Features true
Garage Spaces 2.0
Fence Partial, Wood
Roof Type Composition
Building
Lot Description Corner Lot, Cul-De-Sac, Sprinkler-In Ground, Many Trees
Entry Level 2 Stories
Sewer Public Sewer
Water Public
Structure Type Board & Batten Siding
Schools
Elementary Schools Indian Valley
Middle Schools Oxford
High Schools Blue Valley Nw
School District Blue Valley
Others
HOA Fee Include Curbside Recycle,Lawn Service,Snow Removal,Trash
Ownership Private
Acceptable Financing Cash, Conventional
Listing Terms Cash, Conventional
Read Less Info
Want to know what your home might be worth? Contact us for a FREE valuation!

Our team is ready to help you sell your home for the highest possible price ASAP

GET MORE INFORMATION
Dharam Chaudhari
FOUNDER | CEO License ID: Licensed in KS,MO,IA,NE
FOUNDER | CEO License ID: Licensed in KS,MO,IA,NE