


For more information regarding the value of a property, please contact us for a free consultation.
Key Details
Sold Price $259,000
Property Type Multi-Family
Sub Type Townhouse
Listing Status Sold
Purchase Type For Sale
Square Footage 1,488 sqft
Price per Sqft $174
Subdivision Executive Hills
MLS Listing ID 2637604
Sold Date 10/23/26
Style Traditional
Bedrooms 2
Full Baths 2
Half Baths 1
HOA Fees $416/mo
Year Built 1984
Annual Tax Amount $2,690
Lot Size 871 Sqft
Acres 0.02
Property Sub-Type Townhouse
Source hmls
Property Description
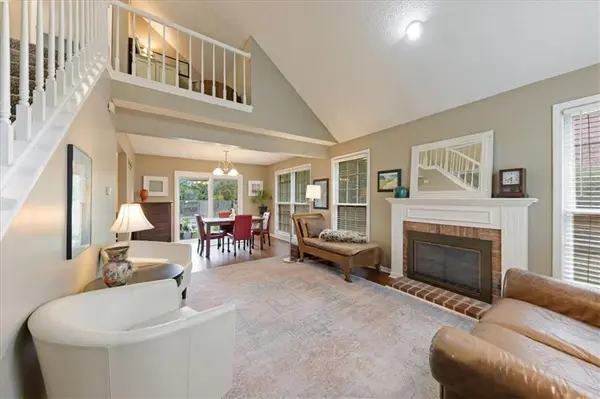
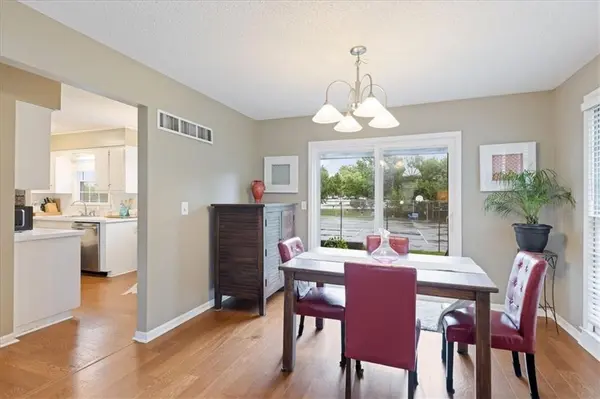
This spacious and conveniently located townhome in popular Executive Hills is sure to check all of your boxes - the only thing missing is you! Updated and immaculately well-cared for, this sophisticated and inviting space is one of the best units in the entire neighborhood. The open main floor features newer hardwoods, high ceilings, and huge windows that allow tons of natural light into the space. The living room is airy yet cozy, with a charming brick fireplace and plenty of space for hosting friends or simply curling up with your favorite book. The adjacent dining area offers lovely views of the back outdoor space and neighborhood amenities, and its easy flow into the kitchen makes both daily dining and holiday hosting effortless. The surprisingly spacious kitchen has ample cabinet storage space including a large pantry, and newer stainless steel appliances. The conveniently located laundry closet next to the garage makes chores easy, and a conveniently located half bath is perfect for guests. Upstairs, the loft area makes for a perfect little reading nook or even a home office. Two spacious bedrooms include a private primary suite as well as a second full bath and a spacious guest room. Downstairs, the fully finished lower level features a bar nook and plenty of space for seating, game tables, a media room setup, or whatever you're dreaming of! And you still have clean, dry storage space to boot. When you're ready to enjoy the outdoors, relax on your personal patio, hit the tennis or basketball courts, or take a dip in the pool. Close to major highway access and tons of popular Johnson County amenities. Welcome home!
Location
State KS
County Johnson
Rooms
Other Rooms Balcony/Loft, Recreation Room
Basement Concrete, Finished, Sump Pump
Interior
Interior Features Ceiling Fan(s), Painted Cabinets, Pantry, Vaulted Ceiling(s), Walk-In Closet(s)
Heating Central Electric
Cooling Electric
Flooring Carpet, Tile
Fireplaces Number 1
Fireplaces Type Gas, Living Room
Fireplace Y
Appliance Dishwasher, Disposal, Dryer, Humidifier, Microwave, Gas Range, Stainless Steel Appliance(s), Washer
Laundry In Hall, Off The Kitchen
Exterior
Parking Features true
Garage Spaces 1.0
Amenities Available Clubhouse, Party Room, Pool, Tennis Court(s)
Roof Type Composition
Building
Lot Description Cul-De-Sac, Level, Many Trees
Entry Level 2 Stories
Sewer Public Sewer
Water Public
Structure Type Vinyl Siding
Schools
Elementary Schools Valley Park
Middle Schools Overland Trail
High Schools Blue Valley North
School District Blue Valley
Others
HOA Fee Include Building Maint,Lawn Service,Insurance,Snow Removal,Street,Trash,Water
Ownership Private
Acceptable Financing Cash, Conventional, FHA, VA Loan
Listing Terms Cash, Conventional, FHA, VA Loan
Read Less Info
Want to know what your home might be worth? Contact us for a FREE valuation!

Our team is ready to help you sell your home for the highest possible price ASAP

GET MORE INFORMATION
Dharam Chaudhari
FOUNDER | CEO License ID: Licensed in KS,MO,IA,NE
FOUNDER | CEO License ID: Licensed in KS,MO,IA,NE