



For more information regarding the value of a property, please contact us for a free consultation.
Key Details
Sold Price $1,250,000
Property Type Single Family Home
Sub Type Single Family Residence
Listing Status Sold
Purchase Type For Sale
Square Footage 6,348 sqft
Price per Sqft $196
Subdivision Estates Of Nottingham South
MLS Listing ID 2634721
Sold Date 10/19/26
Style Traditional
Bedrooms 5
Full Baths 5
Half Baths 2
HOA Fees $91/ann
Year Built 1992
Annual Tax Amount $12,248
Lot Size 1.340 Acres
Acres 1.34
Property Sub-Type Single Family Residence
Source hmls
Property Description
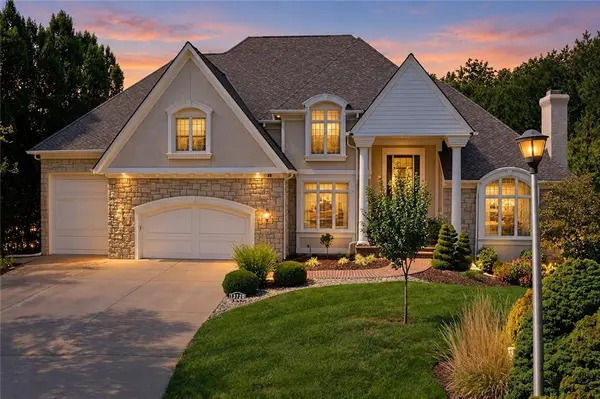
Luxury living in the coveted Estates of Nottingham South! Spectacular views onto a 1.34 Acre PRIVATE wooded lot. Brand New Roof! Gunite pool, surround, recently resurfaced for a cool touch finish. Beautiful perennial gardens grace this lovely property! A true 5 bedroom, 1.5 story home with custom finishes and beautiful mouldings throughout! Soaring ceilings grace the main level. The master suite boasts a beautifully remodeled master bath, with dual vanities, custom storage, heated floors, large shower and a soaker tub for a spa like experience. A light, bright sun room is located off the kitchen and hearth area, perfect for relaxing, or your favorite projects! A large media room and separate rec room with fireplace, bar, and large office, complete the walkout level. The oversized door on 3rd garage is perfect for your boat or 4th vehicle. Minutes to 135th St for easy access to shopping, restaurants and highway access.
Location
State KS
County Johnson
Rooms
Other Rooms Den/Study, Formal Living Room, Main Floor Primary Bedroom, Media Room, Recreation Room, Sun Room
Basement Daylight, Finished, Inside Entrance, Walk-Out Access
Interior
Interior Features Ceiling Fan(s), Kitchen Island, Pantry, Walk-In Closet(s), Wet Bar
Heating Forced Air, Zoned
Cooling Electric, Zoned
Flooring Wood
Fireplaces Number 3
Fireplaces Type Hearth Room, Living Room, Recreation Room
Fireplace Y
Appliance Dishwasher, Disposal, Double Oven, Humidifier, Microwave, Refrigerator, Built-In Oven, Trash Compactor, Water Softener
Laundry Main Level
Exterior
Parking Features true
Garage Spaces 4.0
Fence Privacy
Pool In Ground
Amenities Available Clubhouse, Party Room, Pool, Tennis Court(s), Trail(s)
Roof Type Composition
Building
Lot Description Adjoin Greenspace, Cul-De-Sac, Estate Lot, Many Trees
Entry Level 1.5 Stories
Sewer Public Sewer
Water Public
Structure Type Stone Trim,Stucco
Schools
Elementary Schools Harmony
Middle Schools Harmony
High Schools Blue Valley Nw
School District Blue Valley
Others
HOA Fee Include Curbside Recycle,Trash
Ownership Private
Acceptable Financing Cash, Conventional, VA Loan
Listing Terms Cash, Conventional, VA Loan
Read Less Info
Want to know what your home might be worth? Contact us for a FREE valuation!

Our team is ready to help you sell your home for the highest possible price ASAP

GET MORE INFORMATION
Dharam Chaudhari
FOUNDER | CEO License ID: Licensed in KS,MO,IA,NE
FOUNDER | CEO License ID: Licensed in KS,MO,IA,NE