


For more information regarding the value of a property, please contact us for a free consultation.
Key Details
Sold Price $1,750,000
Property Type Single Family Home
Sub Type Single Family Residence
Listing Status Sold
Purchase Type For Sale
Square Footage 7,038 sqft
Price per Sqft $248
Subdivision Lionsgate- The Links
MLS Listing ID 2620206
Sold Date 10/19/26
Style Traditional
Bedrooms 5
Full Baths 5
Half Baths 2
Year Built 2002
Annual Tax Amount $19,238
Lot Size 0.500 Acres
Acres 0.5
Property Sub-Type Single Family Residence
Source hmls
Property Description
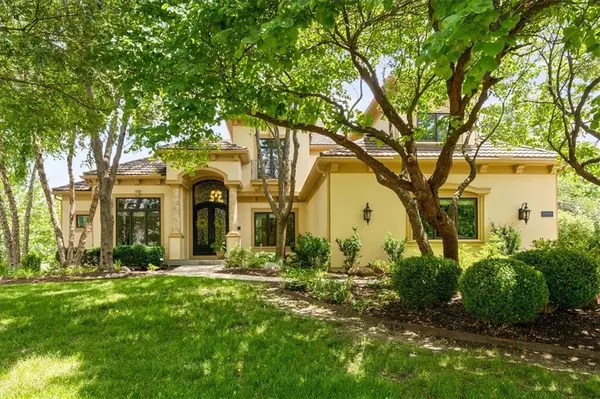
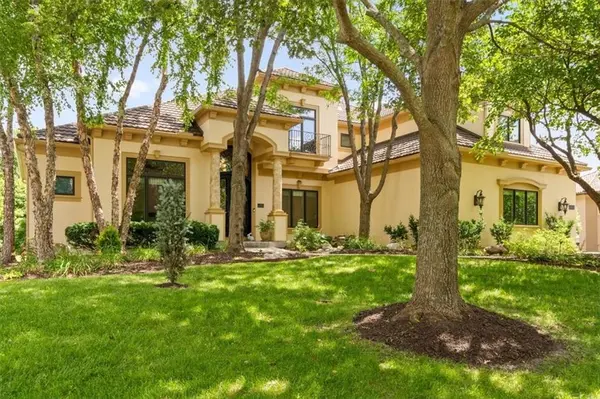
PRICE REDUCTION! Backing to the 18th fairway of the award-winning Nicklaus Golf Course, with views of multiple fairways and the driving range. Located in the Blue Valley School District, this home backs up to over 50 acres of golf course! The first-floor primary suite is a private sanctuary with a beautiful view of the golf course. The oversized deck offers multiple outdoor living areas and direct access from the primary bedroom. Step into the spacious primary bath, featuring ample cabinetry for storage and two large his-and-her closets. Each upstairs bedroom features its own private, full bathroom, offering comfort, privacy, and a suite-like experience for family and guests. The finished walk-out basement offers the ultimate flexibility and privacy, designed for extended living or high-end guest accommodations. The expansive suite features a spacious bedroom and full bathroom, a full kitchen, complete with a range, oven, refrigerator, dishwasher, and ample cabinetry, offering everything needed for independent living, whether used daily or as an added convenience for entertaining. The spacious covered patio area is perfect for year-round outdoor relaxation or hosting gatherings with ease and style. Additional highlights include a second laundry room allowing for true household flexibility and guest comfort, as well as a multi-purpose bonus room that can easily transform into a man cave, cozy media lounge, art studio, or custom workspace tailored to your lifestyle.
Location
State KS
County Johnson
Rooms
Other Rooms Balcony/Loft, Den/Study, Enclosed Porch, Formal Living Room, Main Floor BR, Main Floor Primary Bedroom, Office, Recreation Room, Sun Room, Workshop
Basement Finished, Full, Walk-Out Access
Interior
Interior Features Cedar Closet, Custom Cabinets, Kitchen Island, Painted Cabinets, In-Law Floorplan, Walk-In Closet(s), Wet Bar
Heating Central Gas
Cooling Electric, Zoned
Flooring Carpet, Wood
Fireplaces Number 3
Fireplaces Type Basement, Gas Starter, Hearth Room, Living Room, See Through
Fireplace Y
Appliance Cooktop, Dishwasher, Disposal, Dryer, Exhaust Fan, Microwave, Refrigerator, Electric Range, Washer
Laundry Laundry Room, Multiple Locations
Exterior
Exterior Feature Balcony
Parking Features true
Garage Spaces 3.0
Fence Metal
Amenities Available Clubhouse, Golf Course, Pool, Tennis Court(s)
Roof Type Metal,Tile
Building
Lot Description On Golf Course, Adjoin Golf Fairway, City Limits, Sprinkler-In Ground
Entry Level 1.5 Stories
Sewer Public Sewer
Water Public
Structure Type Stucco
Schools
Elementary Schools Overland Trail
Middle Schools Overland Trail
High Schools Blue Valley North
School District Blue Valley
Others
HOA Fee Include Curbside Recycle,Trash
Ownership Private
Acceptable Financing Cash, Conventional, FHA
Listing Terms Cash, Conventional, FHA
Read Less Info
Want to know what your home might be worth? Contact us for a FREE valuation!

Our team is ready to help you sell your home for the highest possible price ASAP

GET MORE INFORMATION
Dharam Chaudhari
FOUNDER | CEO License ID: Licensed in KS,MO,IA,NE
FOUNDER | CEO License ID: Licensed in KS,MO,IA,NE