



For more information regarding the value of a property, please contact us for a free consultation.
Key Details
Sold Price $500,000
Property Type Single Family Home
Sub Type Single Family Residence
Listing Status Sold
Purchase Type For Sale
Square Footage 2,275 sqft
Price per Sqft $219
Subdivision Lancaster Weybury
MLS Listing ID 2639271
Sold Date 10/14/26
Style Traditional
Bedrooms 4
Full Baths 3
HOA Fees $52/ann
Year Built 1996
Annual Tax Amount $5,891
Lot Size 0.273 Acres
Acres 0.27291092
Property Sub-Type Single Family Residence
Source hmls
Property Description
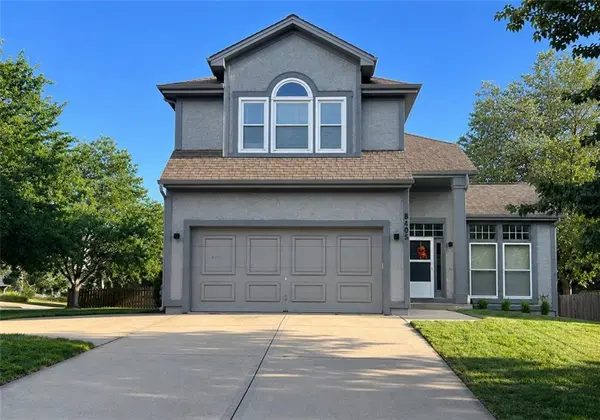
MULTIGENERATIONAL LIVING IN AWARD-WINNING BLUE VALLEY SCHOOLS! If you've been searching for a home with a bedroom and adjoining full bath on the main level, this one deserves your attention. Perfect for multigenerational living, extended-stay guests, or anyone wanting flexible main-floor accommodations, this spacious traditional home offers a floor plan that is increasingly hard to find. Situated on a desirable corner lot with a circle drive, the home welcomes you with timeless curb appeal and plenty of space inside and out. Beautiful newer hardwood floors flow throughout much of the home, while generously sized bedrooms, tremendous storage, and multiple walk-in closets provide the room and functionality today's buyers are looking for. The spacious primary suite is a standout, featuring a huge walk-in closet and beautifully remodeled primary bath with a gorgeous floating double vanity and striking custom-tiled shower with a custom shower pan—creating a fresh, upscale retreat. Outside, enjoy a fenced backyard with room to relax, entertain, play, or simply enjoy your own private outdoor space. The traditional floor plan offers defined yet comfortable living areas and exceptional flexibility for a variety of lifestyles. Located within the highly sought-after Blue Valley School District, this home combines location, space, storage, updates, and the rare convenience of main-level bedroom and full-bath living. If space and versatility are at the top of your wish list, this home absolutely will not disappoint. Come see why this could be one of the best values you'll find in its price range!
Location
State KS
County Johnson
Rooms
Other Rooms Breakfast Room, Den/Study, Fam Rm Gar Level, Fam Rm Main Level, Family Room, Formal Living Room, Great Room, Library, Media Room, Office
Basement Full, Unfinished, Sump Pump
Interior
Interior Features Ceiling Fan(s), Kitchen Island, Vaulted Ceiling(s), Walk-In Closet(s)
Heating Central Gas
Cooling Electric
Flooring Carpet, Tile, Wood
Fireplaces Number 1
Fireplaces Type Family Room, Gas, Hearth Room, Kitchen, Living Room, Library
Fireplace Y
Appliance Cooktop, Dishwasher, Disposal, Microwave, Built-In Oven
Laundry Bedroom Level, Laundry Room
Exterior
Parking Features true
Garage Spaces 2.0
Fence Wood
Amenities Available Play Area, Pool
Roof Type Composition
Building
Entry Level 1.5 Stories,2 Stories
Sewer Public Sewer
Water Public
Structure Type Board & Batten Siding,Lap Siding
Schools
Elementary Schools Heartland
Middle Schools Harmony
High Schools Blue Valley Nw
School District Blue Valley
Others
Ownership Private
Acceptable Financing Cash, Conventional, FHA, VA Loan
Listing Terms Cash, Conventional, FHA, VA Loan
Read Less Info
Want to know what your home might be worth? Contact us for a FREE valuation!

Our team is ready to help you sell your home for the highest possible price ASAP

GET MORE INFORMATION
Dharam Chaudhari
FOUNDER | CEO License ID: Licensed in KS,MO,IA,NE
FOUNDER | CEO License ID: Licensed in KS,MO,IA,NE