

For more information regarding the value of a property, please contact us for a free consultation.
Key Details
Sold Price $575,000
Property Type Multi-Family
Sub Type Townhouse
Listing Status Sold
Purchase Type For Sale
Square Footage 2,464 sqft
Price per Sqft $233
Subdivision The Village Of Deer Creek
MLS Listing ID 2640820
Sold Date 10/13/26
Style Traditional
Bedrooms 2
Full Baths 3
HOA Fees $340/mo
Year Built 2002
Annual Tax Amount $5,121
Lot Size 2,640 Sqft
Acres 0.060606062
Property Sub-Type Townhouse
Source hmls
Property Description
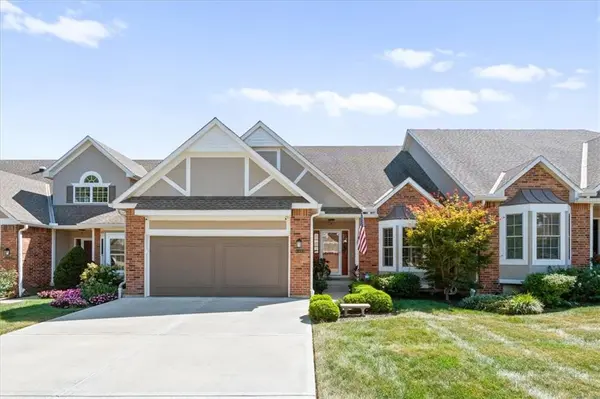
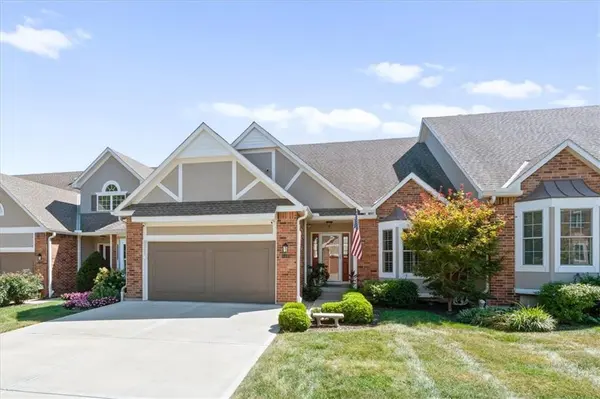
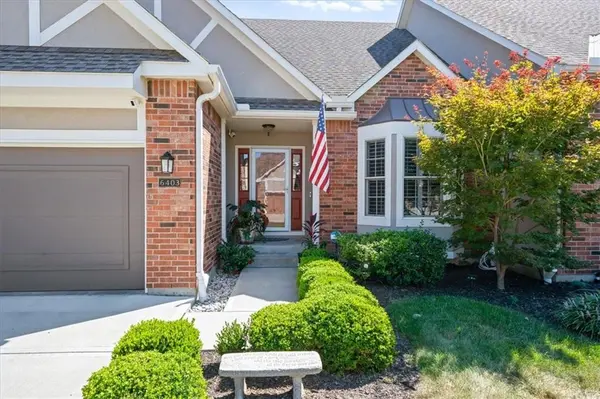
Packed with premium updates, this thoughtfully improved home is truly move-in ready (and already pre-inspected)! The main level offers an open, comfortable layout with bamboo hardwood floors, plantation shutters, a fireplace, generous dining space, and an updated kitchen with granite countertops and plenty of storage. Fresh paint in the living room, kitchen, and primary bedroom adds to the bright, refreshed feel. With multiple living spaces, a finished basement, and a long list of recent improvements, there's plenty of room to spread out and settle in.
The spacious primary suite features a remodeled bathroom, while the finished basement provides even more room to spread out with a large recreation area and wet bar. Outside, the recently expanded deck is a great spot for relaxing or entertaining.
The garage has been upgraded with an epoxy floor, painted walls, and additional cabinets for extra storage. Other major improvements include a new HVAC system in 2023, new water heater in 2025, new driveway, battery backup for the sump pump, and an additional 12 inches of insulation. Also, a new roof is coming soon!
A great combination of updates, space, and functionality in a convenient Overland Park location!
Location
State KS
County Johnson
Rooms
Other Rooms Den/Study, Great Room, Main Floor Primary Bedroom
Basement Daylight, Finished, Full, Inside Entrance
Interior
Interior Features Ceiling Fan(s), Custom Cabinets, Walk-In Closet(s)
Heating Natural Gas
Cooling Electric
Flooring Carpet, Luxury Vinyl, Tile, Wood
Fireplaces Number 1
Fireplaces Type Gas Starter, Great Room
Equipment Fireplace Equip, Fireplace Screen
Fireplace Y
Appliance Dishwasher, Disposal, Exhaust Fan, Humidifier, Microwave, Gas Range, Stainless Steel Appliance(s)
Laundry Main Level, Off The Kitchen
Exterior
Parking Features true
Garage Spaces 2.0
Amenities Available Golf Course, Pool
Roof Type Composition
Building
Lot Description Cul-De-Sac, Zero Lot Line
Entry Level Ranch
Sewer Public Sewer
Water Public
Structure Type Brick/Mortar,Stucco
Schools
Middle Schools Blue Valley
High Schools Blue Valley North
School District Blue Valley
Others
HOA Fee Include Building Maint,Lawn Service,Snow Removal,Street,Trash
Ownership Private
Acceptable Financing Cash, Conventional, FHA, VA Loan
Listing Terms Cash, Conventional, FHA, VA Loan
Read Less Info
Want to know what your home might be worth? Contact us for a FREE valuation!

Our team is ready to help you sell your home for the highest possible price ASAP

GET MORE INFORMATION
Dharam Chaudhari
FOUNDER | CEO License ID: Licensed in KS,MO,IA,NE
FOUNDER | CEO License ID: Licensed in KS,MO,IA,NE