



For more information regarding the value of a property, please contact us for a free consultation.
Key Details
Sold Price $350,000
Property Type Single Family Home
Sub Type Single Family Residence
Listing Status Sold
Purchase Type For Sale
Square Footage 1,092 sqft
Price per Sqft $320
Subdivision Westbrooke
MLS Listing ID 2641129
Sold Date 10/09/26
Style Traditional
Bedrooms 3
Full Baths 2
Year Built 1960
Annual Tax Amount $3,917
Lot Size 9,039 Sqft
Acres 0.20750688
Property Sub-Type Single Family Residence
Source hmls
Property Description
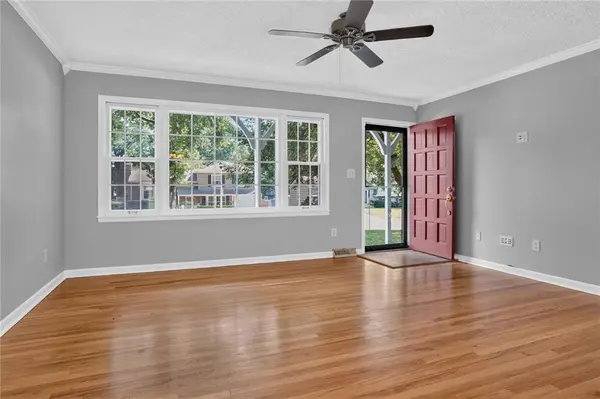
Welcome home! This move-in ready home offers a fantastic open-concept floor plan with beautiful hardwood floors throughout. The interior and exterior have been recently painted, and the home features a newer HVAC, hot water tank, roof, insulated garage door, and an oversized driveway. Part of the main sewer line has also been replaced. The spacious kitchen is perfect for everyday living and entertaining, featuring a large butcher block island, abundant cabinet and counter space, and a great pantry. All kitchen appliances remain with the home. The primary suite offers a walk-in closet and private updated bath. Two additional bedrooms share an updated full hall bath. Enjoy the fully fenced backyard, complete with a deck, patio, and fire pit—perfect for relaxing or entertaining. A spacious storage shed provides additional space, while the fenced garden area is ideal for gardening enthusiasts. The lower level is currently unfinished but already has studs in place, providing an excellent opportunity to add additional living space. The basement can be accessed from inside the home or directly through the garage. This home is truly move-in ready and offers a great location with convenient access to shopping, dining, and major highways. Don't miss this wonderful opportunity!
Location
State KS
County Johnson
Rooms
Other Rooms Great Room, Main Floor BR, Main Floor Primary Bedroom
Basement Concrete, Full, Inside Entrance
Interior
Interior Features Ceiling Fan(s), Painted Cabinets, Pantry, Walk-In Closet(s)
Heating Forced Air
Cooling Electric
Flooring Ceramic Floor, Laminate, Wood
Fireplace N
Appliance Dishwasher, Disposal, Microwave, Refrigerator, Electric Range
Laundry In Basement
Exterior
Parking Features true
Garage Spaces 1.0
Fence Metal
Roof Type Composition
Building
Lot Description City Lot, Level
Entry Level Ranch
Sewer Public Sewer
Water City/Public - Verify
Structure Type Frame
Schools
Elementary Schools Apache
Middle Schools Westridge
High Schools Sm West
School District Shawnee Mission
Others
Ownership Private
Acceptable Financing Cash, Conventional, FHA, VA Loan
Listing Terms Cash, Conventional, FHA, VA Loan
Read Less Info
Want to know what your home might be worth? Contact us for a FREE valuation!

Our team is ready to help you sell your home for the highest possible price ASAP

GET MORE INFORMATION
Dharam Chaudhari
FOUNDER | CEO License ID: Licensed in KS,MO,IA,NE
FOUNDER | CEO License ID: Licensed in KS,MO,IA,NE