

For more information regarding the value of a property, please contact us for a free consultation.
Key Details
Sold Price $450,000
Property Type Single Family Home
Sub Type Single Family Residence
Listing Status Sold
Purchase Type For Sale
Square Footage 2,171 sqft
Price per Sqft $207
Subdivision Indian Creek Estates
MLS Listing ID 2638407
Sold Date 10/07/26
Style Traditional
Bedrooms 4
Full Baths 3
HOA Fees $30/ann
Year Built 1979
Annual Tax Amount $5,175
Lot Size 9,305 Sqft
Acres 0.213618
Property Sub-Type Single Family Residence
Source hmls
Property Description
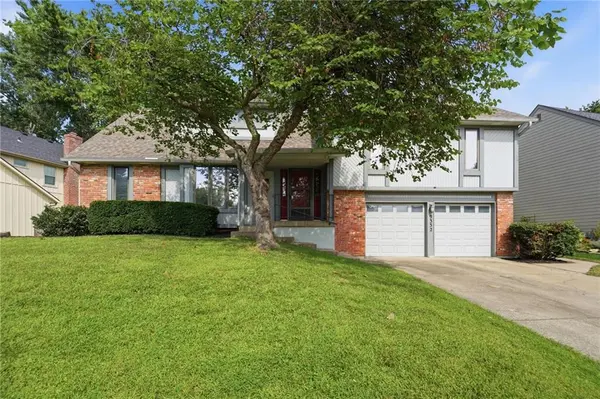
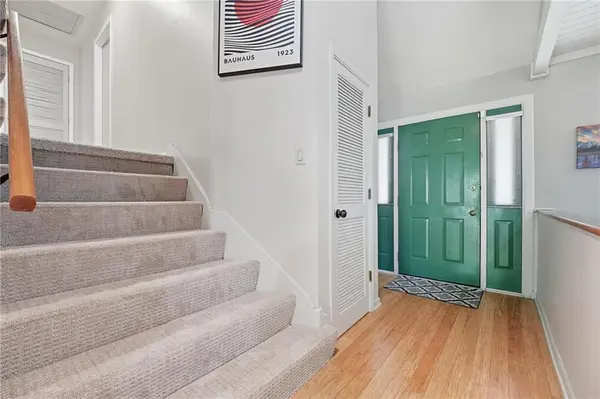
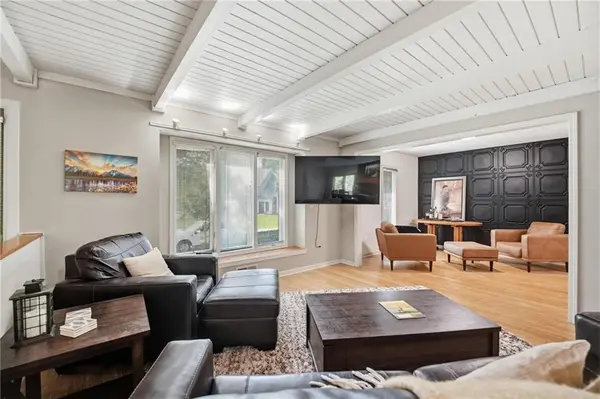
CHARACTER & FLEXIBILITY IN PRIME BLUE VALLEY LOCATION WITH NEW CARPET AND NEW HVAC! This inviting home offers an open, versatile floor plan filled with spaces designed for everyday living and entertaining. Family room features a distinctive wood-beam ceiling, while the vaulted hearth room showcases a beautiful brick fireplace and soaring ceiling with skylight. Two sliding doors flank the fireplace and open to the deck and picturesque backyard—bringing the outdoors in with ease. Kitchen features quartz countertops, stained cabinetry, stainless steel appliances and a pantry with convenient pull-out drawers. Head up to the primary suite with vaulted ceiling and an oversized (13X10) walk-in closet. En-suite bath offers a double vanity, while the bedroom provides direct access to a private balcony with stairs leading to the backyard. A second bedroom and full bath complete this level. Upstairs, a spacious loft offers flexible space for an office, playroom or study, along with a third bedroom. Finished lower level adds even more versatility with a fourth bedroom featuring built-ins, a third full bath and comfortable sitting area. Unfinished space provides abundant built-in storage. Laundry is conveniently located off the garage, which features an extra-long bay plus a built-in workbench. Ideally located near shopping, dining, parks and major highway access—this home offers exceptional flexibility in a highly desirable Blue Valley location! WELCOME HOME!
Location
State KS
County Johnson
Rooms
Other Rooms Balcony/Loft, Sitting Room
Basement Concrete, Finished
Interior
Interior Features Ceiling Fan(s), Pantry, Vaulted Ceiling(s), Walk-In Closet(s)
Heating Forced Air
Cooling Attic Fan, Electric
Flooring Carpet, Tile
Fireplaces Number 1
Fireplaces Type Hearth Room
Fireplace Y
Appliance Dishwasher, Disposal, Microwave, Electric Range, Stainless Steel Appliance(s)
Laundry Lower Level
Exterior
Parking Features true
Garage Spaces 2.0
Fence Wood
Roof Type Composition
Building
Lot Description City Lot, Many Trees
Entry Level Side/Side Split
Sewer Public Sewer
Water Public
Structure Type Brick Veneer,Frame
Schools
Elementary Schools Indian Valley
Middle Schools Oxford
High Schools Blue Valley Nw
School District Blue Valley
Others
HOA Fee Include Trash
Ownership Private
Acceptable Financing Cash, Contract, FHA, VA Loan
Listing Terms Cash, Contract, FHA, VA Loan
Read Less Info
Want to know what your home might be worth? Contact us for a FREE valuation!

Our team is ready to help you sell your home for the highest possible price ASAP

GET MORE INFORMATION
Dharam Chaudhari
FOUNDER | CEO License ID: Licensed in KS,MO,IA,NE
FOUNDER | CEO License ID: Licensed in KS,MO,IA,NE