

For more information regarding the value of a property, please contact us for a free consultation.
Key Details
Sold Price $749,900
Property Type Single Family Home
Sub Type Single Family Residence
Listing Status Sold
Purchase Type For Sale
Square Footage 5,188 sqft
Price per Sqft $144
Subdivision Woodland Shores
MLS Listing ID 2630394
Sold Date 10/06/26
Style Traditional
Bedrooms 5
Full Baths 4
Half Baths 1
HOA Fees $90/ann
Year Built 2016
Annual Tax Amount $7,878
Lot Size 0.280 Acres
Acres 0.28
Property Sub-Type Single Family Residence
Source hmls
Property Description
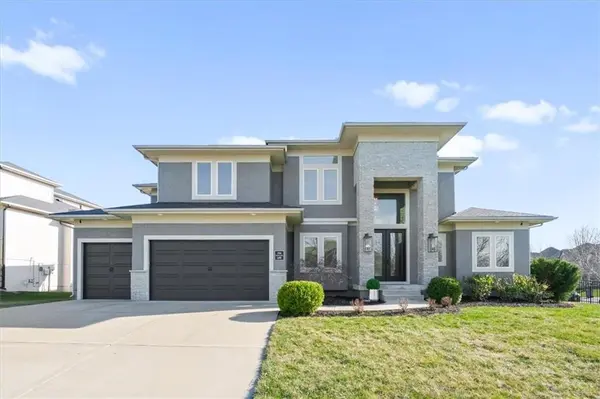
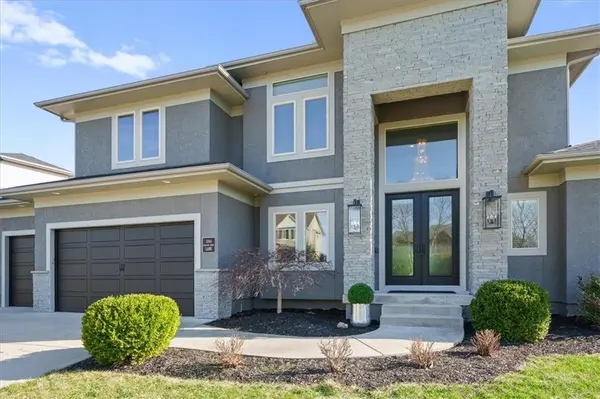
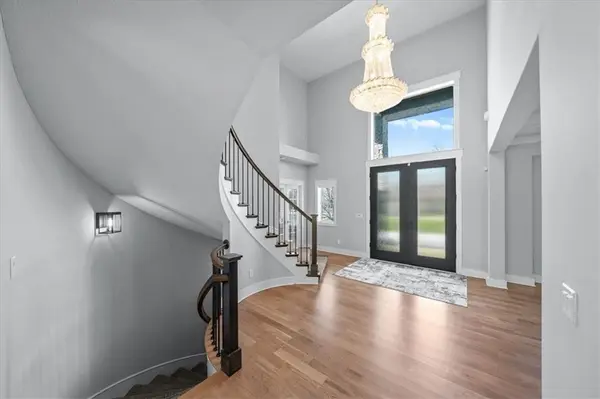
Stunning move-in ready two-story in sought-after Woodland Shores! Grand entry with a winding staircase welcomes you into the spacious great room featuring a gas fireplace, coffered ceiling, and a wall of windows, with elegant chandeliers showcased throughout the home. The formal dining room offers a matching coffered ceiling and built-in buffet. Gourmet white kitchen features massive island, double ovens, quartz countertops, stainless appliances, and walk-in pantry, opening to a dining area with access to the back patio. Main level also features private office with French doors, half bath, and rich hardwood floors throughout. Upstairs, the primary suite includes a custom walk-in closet and a spa-like bath with soaking tub, tiled shower, and double vanity. The second bedroom has built-ins and a private bath, while bedrooms three and four share a Jack-and-Jill bath. All bedrooms include walk-in closets, with laundry conveniently located on the same level. The finished lower level showcases stone accents and is designed for entertaining, featuring a wine room, wet bar, full bath, and a fifth bedroom or flex space. Enjoy the family room with theater seating, projector, screen, and premium surround sound—perfect for movie nights and game days! A sophisticated home automation system provides effortless control of lighting, audio, and theater features from your phone or iPad, complemented by whole-home wiring for high-speed connectivity to support smart living, work, and entertainment. This home boasts lake access and a community pool, ideally located across from Legacy Park and close to shopping, dining, highways, and top-rated Lee's Summit schools.
Location
State MO
County Jackson
Rooms
Other Rooms Breakfast Room, Entry, Exercise Room, Family Room, Great Room, Media Room, Office
Basement Basement BR, Finished, Full, Radon Mitigation System, Sump Pump
Interior
Interior Features Ceiling Fan(s), Custom Cabinets, Kitchen Island, Painted Cabinets, Pantry, Vaulted Ceiling(s), Walk-In Closet(s), Wet Bar
Heating Forced Air
Cooling Electric
Flooring Carpet, Luxury Vinyl, Tile, Wood
Fireplaces Number 2
Fireplaces Type Gas, Great Room
Equipment Back Flow Device
Fireplace Y
Appliance Dishwasher, Disposal, Exhaust Fan, Humidifier, Microwave, Electric Range, Stainless Steel Appliance(s), Water Purifier, Water Softener
Laundry Bedroom Level, Laundry Room
Exterior
Parking Features true
Garage Spaces 3.0
Fence Metal
Amenities Available Pool, Trail(s)
Roof Type Composition
Building
Lot Description Corner Lot, Level, Sprinkler-In Ground, Many Trees
Entry Level 2 Stories
Sewer Public Sewer
Water Public
Structure Type Frame,Stone Trim,Stucco
Schools
Elementary Schools Richardson
Middle Schools Bernard Campbell
High Schools Lee'S Summit North
School District Lee'S Summit
Others
HOA Fee Include All Amenities,Curbside Recycle,Trash
Ownership Private
Acceptable Financing Cash, Conventional, FHA, VA Loan
Listing Terms Cash, Conventional, FHA, VA Loan
Read Less Info
Want to know what your home might be worth? Contact us for a FREE valuation!

Our team is ready to help you sell your home for the highest possible price ASAP

GET MORE INFORMATION
Dharam Chaudhari
FOUNDER | CEO License ID: Licensed in KS,MO,IA,NE
FOUNDER | CEO License ID: Licensed in KS,MO,IA,NE