


For more information regarding the value of a property, please contact us for a free consultation.
Key Details
Sold Price $750,000
Property Type Single Family Home
Sub Type Single Family Residence
Listing Status Sold
Purchase Type For Sale
Square Footage 2,804 sqft
Price per Sqft $267
Subdivision Woodland Oaks
MLS Listing ID 2595086
Sold Date 10/06/26
Style Traditional
Bedrooms 5
Full Baths 4
HOA Fees $35/ann
Lot Size 10,890 Sqft
Acres 0.25
Property Sub-Type Single Family Residence
Source hmls
Property Description
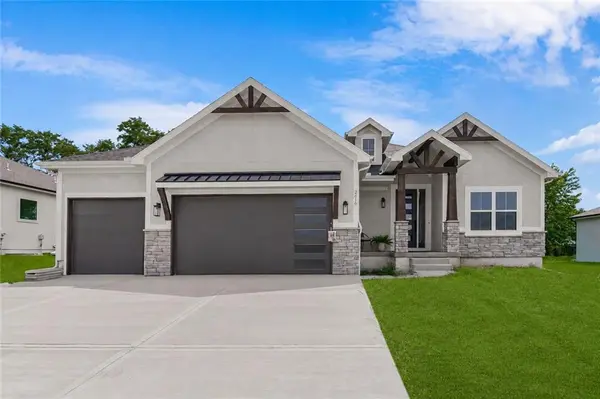
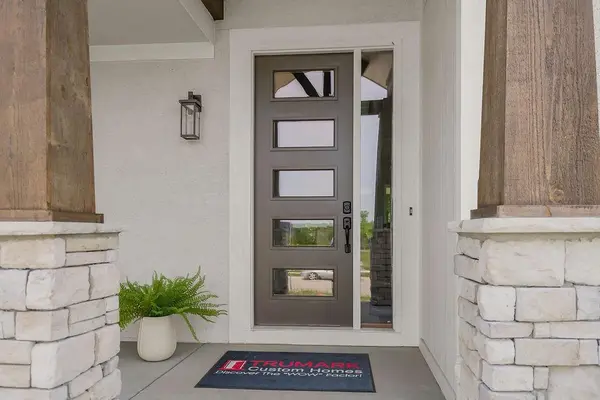
Brand new reverse home coming to you from Trumark Custom Homes! Introducing the "Kyle 1.5"! The vaulted great room stuns with a cozy fireplace and flows seamlessly into the open-concept kitchen featuring a large center island, generous pantry, and stylish dining area with direct access to the covered patio—perfect for indoor-outdoor entertaining. The main-level primary suite is a true retreat with a spa-like bath, an oversized walk-in closet, and convenient access to the laundry room. A second main-level bedroom and full bath add flexibility for guests or a home office. The fully finished lower level offers even more living space with a spacious family room, three additional bedrooms, and two full baths. Step outside to enjoy the covered patio and peaceful, tree-lined backdrop—privacy and new construction wrapped into one beautiful package. While living in Woodland Oaks, enjoy the benefits of exclusive amenities in the surrounding area, including Lake Jacomo! Woodland Oaks is also a short walk away from Legacy Park, with a state-of-the-art community center, and the Legacy Park Amphitheater. Enjoy miles of walking trails, a disc golf course, and sports facilities for all ages, all in a convenient location to your home. Home is under construction and final pricing is subject to change. The specification sheet will outline planned finishes for this property, and supersede any details, photos, drawings, or depictions used for marketing purposes on this listing.
Location
State MO
County Jackson
Rooms
Other Rooms Great Room, Main Floor BR
Basement Finished
Interior
Interior Features Kitchen Island, Pantry, Walk-In Closet(s)
Heating Forced Air
Cooling Electric
Fireplaces Number 1
Fireplaces Type Great Room
Fireplace Y
Laundry Bedroom Level, Laundry Room
Exterior
Parking Features true
Garage Spaces 3.0
Roof Type Composition
Building
Lot Description City Lot
Entry Level Ranch,Reverse 1.5 Story
Sewer Public Sewer
Water Public
Structure Type Stone Trim
Schools
Elementary Schools Richardson
Middle Schools Bernard Campbell
High Schools Lee'S Summit North
School District Lee'S Summit
Others
Ownership Private
Acceptable Financing Cash, Conventional, FHA, VA Loan
Listing Terms Cash, Conventional, FHA, VA Loan
Read Less Info
Want to know what your home might be worth? Contact us for a FREE valuation!

Our team is ready to help you sell your home for the highest possible price ASAP

GET MORE INFORMATION
Dharam Chaudhari
FOUNDER | CEO License ID: Licensed in KS,MO,IA,NE
FOUNDER | CEO License ID: Licensed in KS,MO,IA,NE