

For more information regarding the value of a property, please contact us for a free consultation.
Key Details
Sold Price $575,000
Property Type Single Family Home
Sub Type Single Family Residence
Listing Status Sold
Purchase Type For Sale
Square Footage 3,101 sqft
Price per Sqft $185
Subdivision The Park At Forest Green
MLS Listing ID 2638520
Sold Date 09/29/26
Style Traditional
Bedrooms 5
Full Baths 4
Year Built 2002
Annual Tax Amount $5,314
Lot Size 0.329 Acres
Acres 0.32881084
Property Sub-Type Single Family Residence
Source hmls
Property Description
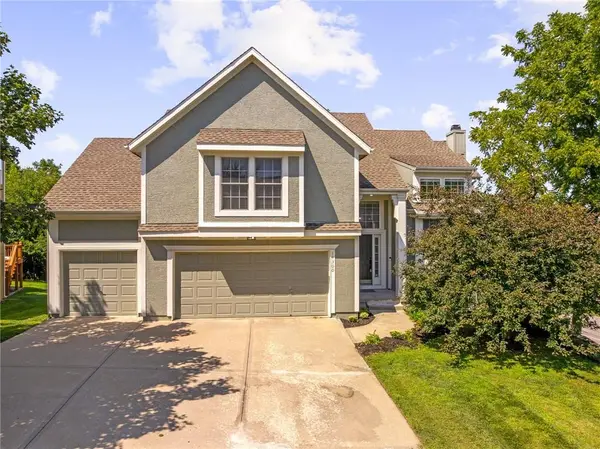
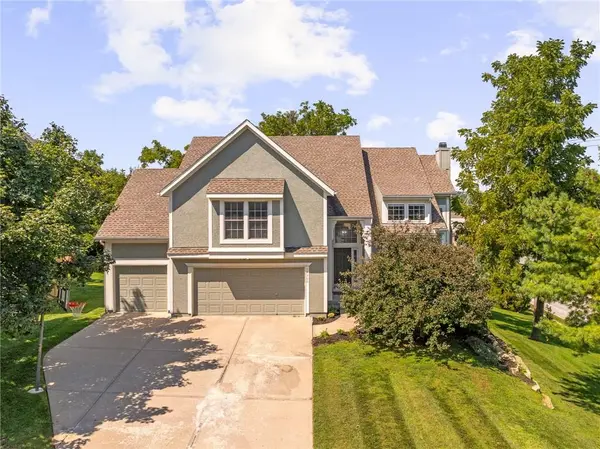
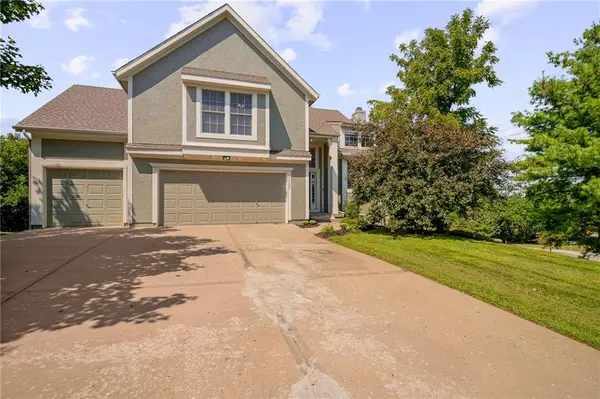
Welcome to 14300 Robinson Street, a completely remodeled true California split offering a rare blend of space, style, and convenience in desirable Park at Forest Green. With 5 bedrooms and 4 full baths across 3 separate bedroom levels, the layout is ideal for multigenerational living, guests, teens, or anyone who values added privacy within the home.
Inside, vaulted ceilings, natural light, modern finishes, and an open floor plan create a fresh, contemporary feel. The remodeled kitchen opens to generous living spaces, while the walkout lower level adds even more flexibility for entertaining, relaxing, or creating a private retreat.
Out back, enjoy a large yard with no home directly behind you, giving the space a more open feel and plenty of room for gatherings, grilling, play, or outdoor entertaining. The large deck makes it easy to extend the party outside.
For buyers who value accessibility, this location keeps you connected to everything Overland Park has to offer, with quick access to major highways, shopping, dining, entertainment, and everyday conveniences. Additional highlights include a 3-car garage, a SPA ROOM, neighborhood pool, scenic trails, and highly regarded Blue Valley Schools, including award-winning Lakewood Elementary. Modern, spacious, connected, and move-in ready.
Location
State KS
County Johnson
Rooms
Other Rooms Great Room
Basement Finished, Walk-Out Access
Interior
Interior Features Kitchen Island, Vaulted Ceiling(s), Walk-In Closet(s)
Heating Natural Gas
Cooling Electric
Fireplaces Number 1
Fireplaces Type Family Room
Fireplace Y
Appliance Dishwasher, Microwave, Electric Range, Stainless Steel Appliance(s)
Laundry Bedroom Level
Exterior
Parking Features true
Garage Spaces 3.0
Amenities Available Pool
Roof Type Composition
Building
Lot Description Cul-De-Sac
Entry Level California Split
Sewer Public Sewer
Water Public
Structure Type Frame
Schools
Elementary Schools Lakewood
Middle Schools Lakewood
High Schools Blue Valley West
School District Blue Valley
Others
HOA Fee Include Curbside Recycle,Trash
Ownership Private
Acceptable Financing Cash, Conventional, FHA, VA Loan
Listing Terms Cash, Conventional, FHA, VA Loan
Read Less Info
Want to know what your home might be worth? Contact us for a FREE valuation!

Our team is ready to help you sell your home for the highest possible price ASAP

GET MORE INFORMATION
Dharam Chaudhari
FOUNDER | CEO License ID: Licensed in KS,MO,IA,NE
FOUNDER | CEO License ID: Licensed in KS,MO,IA,NE