



For more information regarding the value of a property, please contact us for a free consultation.
Key Details
Sold Price $799,000
Property Type Single Family Home
Sub Type Single Family Residence
Listing Status Sold
Purchase Type For Sale
Square Footage 3,459 sqft
Price per Sqft $230
Subdivision Falcon Ridge
MLS Listing ID 2623332
Sold Date 10/05/26
Style Traditional
Bedrooms 4
Full Baths 3
Half Baths 1
HOA Fees $100/ann
Year Built 1999
Annual Tax Amount $8,593
Lot Size 0.512 Acres
Acres 0.5123967
Property Sub-Type Single Family Residence
Source hmls
Property Description
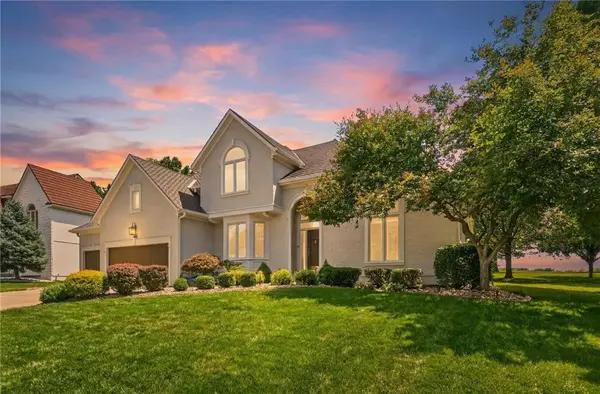
Welcome to this exceptional former model home by award-winning builder Craig Owsley, perfectly positioned on the 1st fairway of Falcon Ridge Golf Course. Offering nearly 3,500 square feet, this meticulously maintained 1.5-story estate has been lovingly cared for by the same owner for almost 18 years and has been completely refreshed with new interior and exterior paint.
Designed to capture its breathtaking setting, every rear-facing window showcases picturesque views of the lush backyard, tranquil koi pond with cascading waterfall, expansive patio, and the rolling greens beyond.
The thoughtfully designed main level features a chef's kitchen with a sunny breakfast area overlooking the backyard oasis, a warm and inviting hearth room with fireplace, elegant formal dining room, and an impressive great room highlighted by soaring floor-to-ceiling windows that flood the home with natural light.
The spacious main-level primary suite is a true retreat, offering serene golf course views, a luxurious soaking tub, oversized walk-in closet with natural light, and a spa-like atmosphere.
Upstairs, you'll find three generously sized bedrooms, two full bathrooms, and an expansive loft with dramatic floor-to-ceiling windows overlooking Fairway No. 1, an ideal space for a second living area, home office, or game room.
The enormous unfinished basement provides endless opportunities to create additional living space, a home theater, fitness room, or custom entertaining area.
This is a rare opportunity to own one of Falcon Ridge's most admired homes, where timeless craftsmanship, thoughtful design, and an unforgettable golf course setting come together in one extraordinary property.
Location
State KS
County Johnson
Rooms
Other Rooms Balcony/Loft, Formal Living Room, Main Floor Primary Bedroom
Basement Concrete, Full, Stubbed for Bath, Sump Pump
Interior
Interior Features Ceiling Fan(s), Kitchen Island, Walk-In Closet(s)
Heating Forced Air
Cooling Electric
Flooring Carpet, Wood
Fireplaces Number 2
Fireplaces Type Hearth Room, Living Room, See Through
Fireplace Y
Appliance Dishwasher, Disposal, Exhaust Fan, Humidifier, Microwave, Built-In Oven
Laundry Laundry Room, Main Level
Exterior
Parking Features true
Garage Spaces 3.0
Amenities Available Clubhouse, Golf Course, Party Room, Pickleball Court(s), Play Area, Putting Green, Pool, Tennis Court(s), Trail(s)
Roof Type Shingle
Building
Lot Description Adjoin Golf Fairway, City Lot, Level, Sprinkler-In Ground
Entry Level 1.5 Stories
Sewer Public Sewer
Water Public
Structure Type Stucco
Schools
Elementary Schools Manchester
Middle Schools Prairie Trail
High Schools Olathe Northwest
School District Olathe
Others
HOA Fee Include Curbside Recycle,Snow Removal,Trash
Ownership Private
Acceptable Financing Cash, Conventional, FHA, VA Loan
Listing Terms Cash, Conventional, FHA, VA Loan
Read Less Info
Want to know what your home might be worth? Contact us for a FREE valuation!

Our team is ready to help you sell your home for the highest possible price ASAP

GET MORE INFORMATION
Dharam Chaudhari
FOUNDER | CEO License ID: Licensed in KS,MO,IA,NE
FOUNDER | CEO License ID: Licensed in KS,MO,IA,NE