

For more information regarding the value of a property, please contact us for a free consultation.
Key Details
Sold Price $485,000
Property Type Single Family Home
Sub Type Single Family Residence
Listing Status Sold
Purchase Type For Sale
Square Footage 3,214 sqft
Price per Sqft $150
Subdivision Grayson Place
MLS Listing ID 2636813
Sold Date 10/01/26
Style Traditional
Bedrooms 5
Full Baths 2
Half Baths 2
HOA Fees $43/ann
Year Built 2000
Annual Tax Amount $5,311
Lot Size 9,865 Sqft
Acres 0.22646923
Property Sub-Type Single Family Residence
Source hmls
Property Description
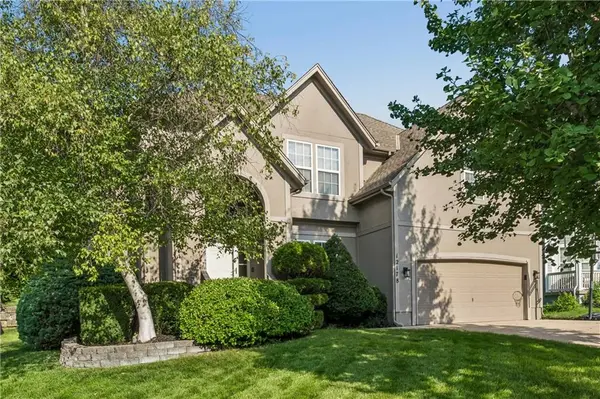
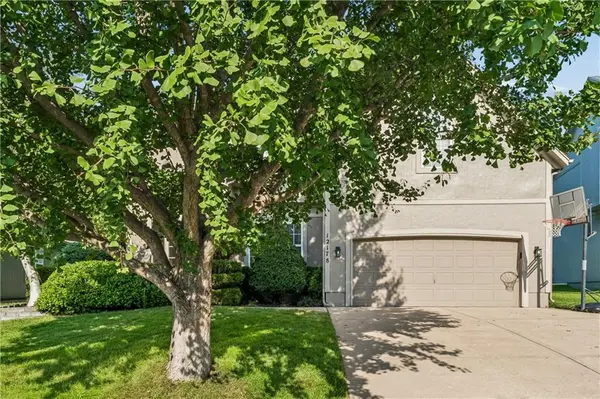
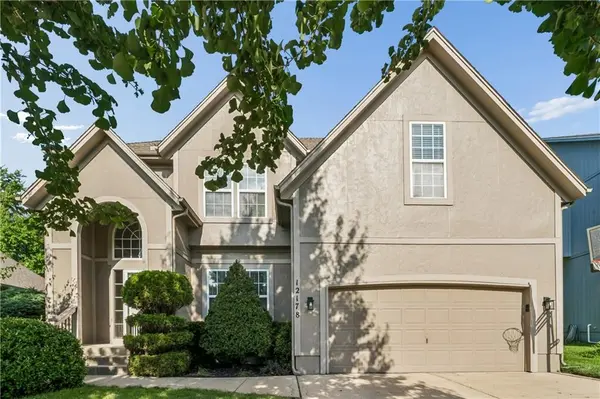
Welcome to this impeccably maintained two-story home offering over 3,200 finished square feet of comfortable, thoughtfully designed living space. Proudly cared for by the original homeowner, this 5-bedroom, 3.5-bath home offers an ideal blend of space, updates, and timeless appeal. The updated kitchen provides a fresh, inviting space for everyday living and entertaining, while the updated primary bathroom adds a modern touch to the private retreat. Fresh interior paint throughout creates a bright, move-in-ready feel. The finished basement expands the living space with a wet bar and 5th bedroom, offering excellent flexibility for guests, a home office, recreation, or entertaining. The two-car garage features overhead storage that stays with the home, providing valuable additional storage space. All appliances are included and stay with the property. With its exceptional maintenance, generous living areas, thoughtful updates, and original-owner pride of ownership, this home is truly move-in ready and ready for its next chapter.
Location
State KS
County Johnson
Rooms
Other Rooms Exercise Room, Office, Recreation Room, Sitting Room
Basement Basement BR, Finished, Sump Pump
Interior
Interior Features Ceiling Fan(s), Central Vacuum, Kitchen Island, Walk-In Closet(s), Wet Bar
Heating Electric, Heat Pump
Cooling Electric, Heat Pump
Flooring Carpet, Tile, Wood
Fireplaces Number 1
Fireplaces Type Living Room
Fireplace Y
Appliance Dishwasher, Disposal, Dryer, Microwave, Refrigerator, Electric Range, Stainless Steel Appliance(s), Washer, Water Softener
Laundry Laundry Room, Main Level
Exterior
Parking Features true
Garage Spaces 2.0
Amenities Available Clubhouse, Exercise Room, Pool
Roof Type Composition
Building
Lot Description City Limits, City Lot, Sprinkler-In Ground
Entry Level 2 Stories
Sewer Public Sewer
Water Public
Structure Type Frame,Wood Siding
Schools
Elementary Schools Millbrooke
Middle Schools Summit Trail
High Schools Olathe Northwest
School District Olathe
Others
Ownership Private
Acceptable Financing Cash, Conventional, FHA, VA Loan
Listing Terms Cash, Conventional, FHA, VA Loan
Read Less Info
Want to know what your home might be worth? Contact us for a FREE valuation!

Our team is ready to help you sell your home for the highest possible price ASAP

GET MORE INFORMATION
Dharam Chaudhari
FOUNDER | CEO License ID: Licensed in KS,MO,IA,NE
FOUNDER | CEO License ID: Licensed in KS,MO,IA,NE