


For more information regarding the value of a property, please contact us for a free consultation.
Key Details
Sold Price $195,000
Property Type Multi-Family
Sub Type Condominium
Listing Status Sold
Purchase Type For Sale
Square Footage 1,230 sqft
Price per Sqft $158
Subdivision The Orchards
MLS Listing ID 2635904
Sold Date 10/01/26
Style Traditional
Bedrooms 2
Full Baths 2
HOA Fees $355/mo
Year Built 1986
Annual Tax Amount $1,882
Lot Size 0.351 Acres
Acres 0.35089532
Property Sub-Type Condominium
Source hmls
Property Description
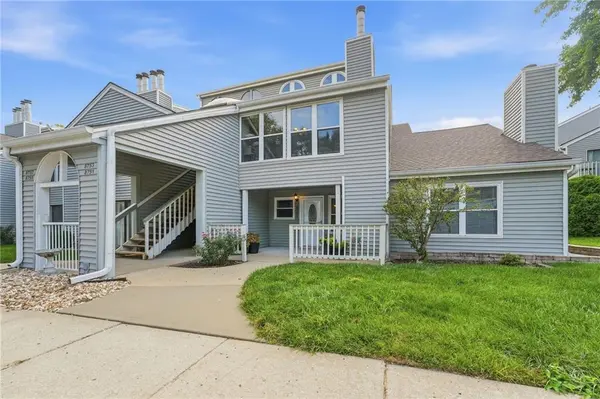
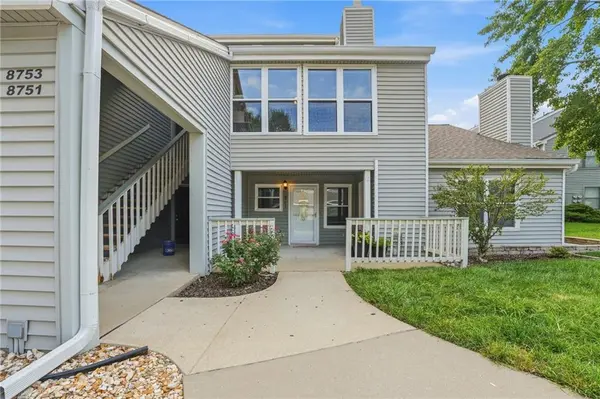
Super sharp and move-in ready! Enjoy maintenance-free, main-level living in the heart of Overland Park with two bedrooms, two full bathrooms, and a dedicated office offering endless possibilities for a home office, hobby space, playroom or flex room. The updated kitchen shines with quartz countertops, subway tile backsplash, stainless steel appliances, pantry, and durable laminate flooring. The newer laminate flooring extends throughout the
home, while both bedrooms gave brand new carpet, not pictured in MLS photos. Step outside and enjoy the spacious covered front porch, complete with access to a locked storage room, or retreat to the private covered back deck, conveniently accessed from the primary bedroom—perfect for morning coffee or relaxing at the end of the day. Premium home warranty provided by the seller. With no steps, no exterior maintenance, a community pool, and an unbeatable location just minutes from I-435 and Antioch, this charming home offers comfort, convenience, and easy living in one fantastic package!
Location
State KS
County Johnson
Rooms
Other Rooms Den/Study, Great Room, Main Floor BR, Main Floor Primary Bedroom, Office
Basement Slab
Interior
Interior Features Ceiling Fan(s), Painted Cabinets, Pantry, Vaulted Ceiling(s)
Heating Forced Air
Cooling Electric
Flooring Carpet, Laminate
Fireplaces Number 1
Fireplaces Type Gas Starter, Living Room
Fireplace Y
Appliance Dishwasher, Dryer, Microwave, Refrigerator, Electric Range, Washer
Laundry Dryer Hookup-Ele, Main Level
Exterior
Parking Features false
Garage Spaces 1.0
Amenities Available Clubhouse, Pool, Trail(s)
Roof Type Composition
Building
Lot Description Zero Lot Line
Entry Level Ranch
Sewer Public Sewer
Water Public
Structure Type Frame,Vinyl Siding
Schools
Elementary Schools Brookridge
Middle Schools Indian Woods
High Schools Sm South
School District Shawnee Mission
Others
HOA Fee Include Building Maint,Lawn Service,Maintenance Free,Management,Parking,Insurance,Roof Repair,Roof Replace,Snow Removal,Trash,Water
Ownership Private
Acceptable Financing Cash, Conventional, FHA, VA Loan
Listing Terms Cash, Conventional, FHA, VA Loan
Read Less Info
Want to know what your home might be worth? Contact us for a FREE valuation!

Our team is ready to help you sell your home for the highest possible price ASAP

GET MORE INFORMATION
Dharam Chaudhari
FOUNDER | CEO License ID: Licensed in KS,MO,IA,NE
FOUNDER | CEO License ID: Licensed in KS,MO,IA,NE