



For more information regarding the value of a property, please contact us for a free consultation.
Key Details
Sold Price $835,000
Property Type Single Family Home
Sub Type Single Family Residence
Listing Status Sold
Purchase Type For Sale
Square Footage 3,988 sqft
Price per Sqft $209
Subdivision Mission Forest
MLS Listing ID 2636624
Sold Date 09/30/26
Style Traditional
Bedrooms 4
Full Baths 3
Half Baths 2
HOA Fees $50/ann
Year Built 1978
Annual Tax Amount $7,782
Lot Size 0.316 Acres
Acres 0.31620753
Property Sub-Type Single Family Residence
Source hmls
Property Description
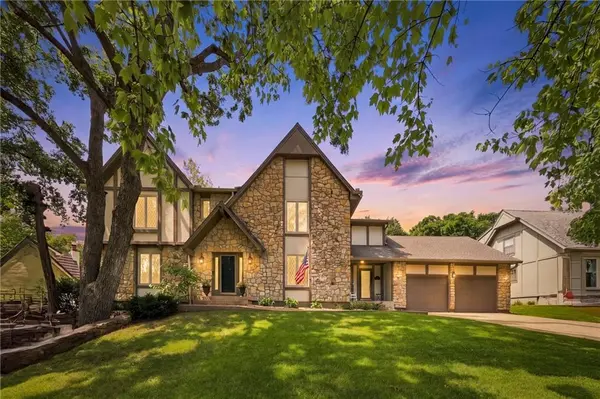
Don't miss this stunning Mission Forest home, where timeless character meets stylish updates and incredible space! Elegant curb appeal with Tudor-inspired accents, including a stone façade and leaded grid windows, creates a distinctive and classic first impression. Step inside to a beautiful staircase, dedicated front office, and formal dining room, while designer touches throughout give the home an elevated feel. The updated kitchen features two-tone painted cabinetry, granite countertops, stainless steel appliances, and a large center island with plenty of storage. The kitchen opens to a spacious breakfast area with backyard views and flows seamlessly into the large living room featuring a statement stone fireplace, built-ins, and a wet bar/coffee bar—perfect for entertaining! The main-floor laundry room doubles as a spacious mudroom conveniently located off the RARE 3-car garage! Upstairs, retreat to the expansive primary suite featuring a sitting area, walk-through closet, and spacious bathroom with dual vanities, separate shower, and soaking tub. Three additional bedrooms, two full bathrooms, and convenient access to extra storage above the garage complete the upper level. The finished lower level offers even more room to spread out with a large open game and recreation area, dedicated media space, and workout area. Outside is where this property really stands apart! Enjoy the expansive fenced backyard from the elongated deck, plus your own SPORTS COURT—an incredible setup for entertaining, recreation, and outdoor living. With generous living spaces, a rare 3-car garage, sports court, expansive yard, and convenient proximity to shopping, restaurants, and highway access, this Mission Forest home truly has it all!
Location
State KS
County Johnson
Rooms
Other Rooms Fam Rm Main Level, Formal Living Room, Recreation Room, Sitting Room
Basement Finished, Full, Sump Pump
Interior
Interior Features Kitchen Island, Painted Cabinets, Pantry, Vaulted Ceiling(s), Walk-In Closet(s), Wet Bar
Heating Forced Air
Cooling Electric
Flooring Carpet, Wood
Fireplaces Number 2
Fireplaces Type Family Room, Recreation Room
Fireplace Y
Appliance Dishwasher, Double Oven, Electric Range, Stainless Steel Appliance(s)
Laundry Laundry Room, Off The Kitchen
Exterior
Exterior Feature Tennis Court(s)
Parking Features true
Garage Spaces 3.0
Fence Other
Roof Type Composition
Building
Lot Description Sprinkler-In Ground, Many Trees
Entry Level 2 Stories
Sewer Public Sewer
Water Public
Structure Type Frame,Stone Trim
Schools
Elementary Schools Brookwood
Middle Schools Indian Woods
High Schools Sm South
School District Shawnee Mission
Others
HOA Fee Include Curbside Recycle,Trash
Ownership Private
Acceptable Financing Cash, Conventional
Listing Terms Cash, Conventional
Read Less Info
Want to know what your home might be worth? Contact us for a FREE valuation!

Our team is ready to help you sell your home for the highest possible price ASAP

GET MORE INFORMATION
Dharam Chaudhari
FOUNDER | CEO License ID: Licensed in KS,MO,IA,NE
FOUNDER | CEO License ID: Licensed in KS,MO,IA,NE