


For more information regarding the value of a property, please contact us for a free consultation.
Key Details
Sold Price $900,000
Property Type Single Family Home
Sub Type Single Family Residence
Listing Status Sold
Purchase Type For Sale
Square Footage 5,523 sqft
Price per Sqft $162
Subdivision Wilderness Valley
MLS Listing ID 2627618
Sold Date 09/30/26
Style Traditional
Bedrooms 5
Full Baths 4
Half Baths 1
HOA Fees $94/ann
Year Built 2004
Annual Tax Amount $10,292
Lot Size 0.346 Acres
Acres 0.34550047
Property Sub-Type Single Family Residence
Source hmls
Property Description
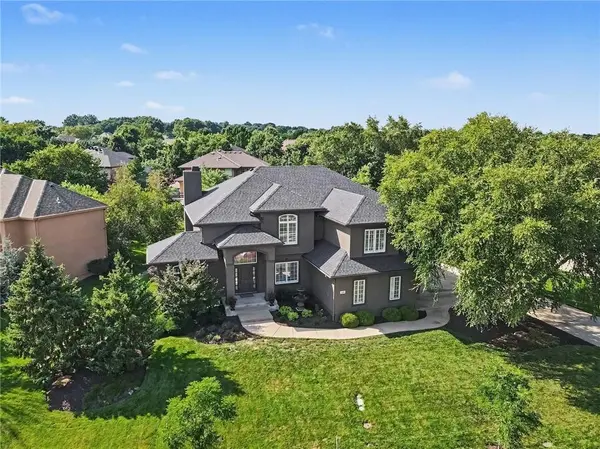
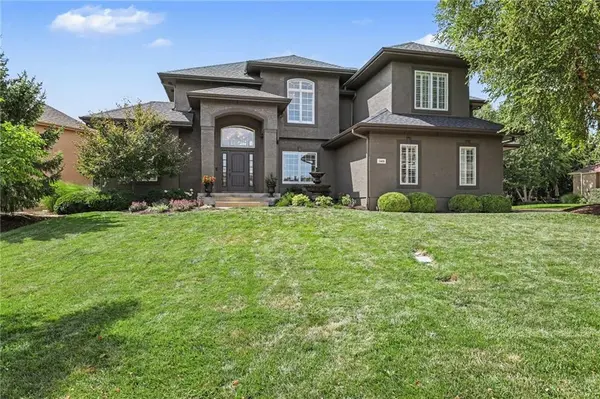
Welcome to this beautifully updated 5 bedroom, 4 1/2 bath home in highly sought-after Wilderness Valley! Recent improvements include a new roof and gutters, brand new exterior paint, interior paint, flooring, carpet, and window treatments, making this home truly move-in ready. Designed for today's lifestyle, the open floor plan offers exceptional options for entertaining. The stunning great room features a two-story stacked native stone fireplace with distressed wood mantel and custom designed bookcases flanking the fireplace. The spacious hearth room kitchen with stacked stone fireplace opens seamlessly to the great room and formal dining room and features stainless steel appliances, double ovens, a gas cooktop, and a custom boot bench just inside the garage entry. Two home offices are conveniently located on the main level. Retreat to the primary suite with a third fireplace and an inviting bath with huge walk-in closet. Three generously sized secondary bedrooms feature a private bath in one and the other two share a Jack and Jill bath. A convenient laundry room, new carpet, and a designer stair runner add comfort and style throughout the upper level. The lower level was professionally finished by Starr Homes in 2019 and offers a large rec room, a 5th bedroom, full bath, exercise room, and bar with kegerator and mini refrigerator that remain with the home. Additional features include a 3-car side-entry garage, a newer HVAC and humidifier (2021), a 75-gallon recirculating water heater, sprinkler system, and underground pet fence. Enjoy direct access to the adjoining 400-acre nature preserve with miles of scenic trails and an abundance of wildlife. Located in the award-winning Blue Valley School District, this home offers quick highway access and is minutes from shopping, dining, and everyday conveniences. An exceptional combination of updates, space, and location in one of Overland Park's most desirable neighborhoods.
Location
State KS
County Johnson
Rooms
Other Rooms Den/Study, Exercise Room, Great Room, Media Room, Office, Recreation Room
Basement Basement BR, Finished, Full, Sump Pump
Interior
Interior Features Ceiling Fan(s), Kitchen Island, Pantry, Walk-In Closet(s), Wet Bar
Heating Forced Air, Zoned
Cooling Electric, Zoned
Flooring Carpet, Ceramic Floor, Luxury Vinyl, Wood
Fireplaces Number 3
Fireplaces Type Great Room, Hearth Room, Primary Bedroom
Fireplace Y
Appliance Dishwasher, Double Oven, Microwave, Stainless Steel Appliance(s)
Laundry Laundry Room, Upper Level
Exterior
Parking Features true
Garage Spaces 3.0
Amenities Available Play Area, Pool, Trail(s)
Roof Type Composition
Building
Lot Description City Lot, Sprinkler-In Ground, Many Trees
Entry Level 2 Stories
Sewer Public Sewer
Water Public
Structure Type Stucco & Frame
Schools
Elementary Schools Blue River
Middle Schools Blue Valley
High Schools Blue Valley
School District Blue Valley
Others
HOA Fee Include Curbside Recycle,Trash
Ownership Private
Acceptable Financing Cash, Conventional, VA Loan
Listing Terms Cash, Conventional, VA Loan
Read Less Info
Want to know what your home might be worth? Contact us for a FREE valuation!

Our team is ready to help you sell your home for the highest possible price ASAP

GET MORE INFORMATION
Dharam Chaudhari
FOUNDER | CEO License ID: Licensed in KS,MO,IA,NE
FOUNDER | CEO License ID: Licensed in KS,MO,IA,NE