


For more information regarding the value of a property, please contact us for a free consultation.
Key Details
Sold Price $315,000
Property Type Multi-Family
Sub Type Condominium
Listing Status Sold
Purchase Type For Sale
Square Footage 1,242 sqft
Price per Sqft $253
Subdivision Wilderness- Haven
MLS Listing ID 2634448
Sold Date 09/30/26
Style Traditional
Bedrooms 2
Full Baths 2
HOA Fees $320/mo
Year Built 2005
Annual Tax Amount $3,501
Lot Size 0.527 Acres
Acres 0.5268595
Property Sub-Type Condominium
Source hmls
Property Description
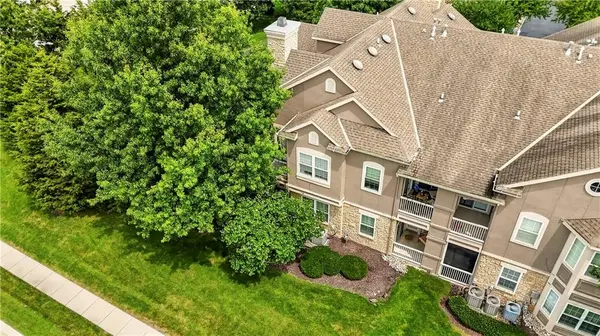
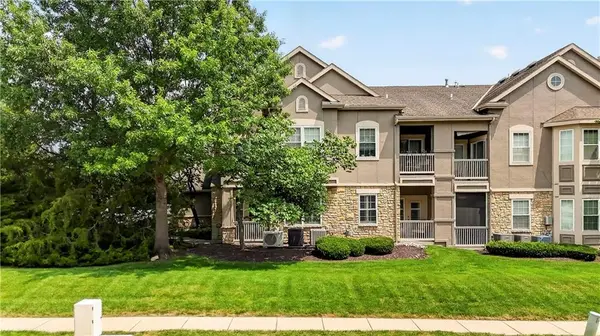
BACK ON THE MARKET & READY TO GO!!! With repairs complete, you can move in with ease and reassurance! The home has also been refreshed with fresh interior paint throughout, making it truly move-in ready. Beautifully maintained, thoughtfully upgraded, and a ground level unit, this 2-bedroom, 2-bath condo offers maintenance-provided living in the sought-after Wilderness-Haven community. Perfectly positioned on the ground level for easy access and tucked away for added privacy, this home also features two separate garages (2-car garage) and a low HOA for all that is covered! Enter through the front porch into an open floor plan showcasing brand-new luxury vinyl plank flooring and plantation shutters throughout. The living room features a tile fireplace and flows into the kitchen with solid-surface countertops, tile flooring, abundant cabinetry, an eat-in dining area, and access to the covered back patio. The spacious primary suite offers patio access, a large walk-in closet, and a private bath with a large vanity, tile flooring, and a shower/tub combo. The secondary bedroom is filled with natural light and plantation shutters, while the hall bath features a spacious vanity, tile flooring, and a walk-in tile shower. A rare bonus, the home includes two separate garages—one with a storm shelter and the other connected by an interior door for additional storage or parking. Major updates include a newly installed furnace and A/C, water heater (2026), and a refrigerator and dishwasher (2024). Located just off 159th & Nall, you'll enjoy walking distance to the award-winning Blue Valley schools, nearby trails, Blue Hawk shopping, dining, and entertainment, plus easy access to Town Center and downtown Kansas City. HOA covers building and street maintenance, lawn care, snow removal, trash, roof repair/replacement, exterior painting, plus the community clubhouse and pool. Move right in and enjoy easy, low-maintenance living!
Location
State KS
County Johnson
Rooms
Basement Slab
Interior
Interior Features Ceiling Fan(s), Pantry
Heating Natural Gas
Cooling Electric
Flooring Luxury Vinyl, Tile
Fireplaces Number 1
Fireplaces Type Gas, Living Room
Fireplace Y
Appliance Cooktop, Dishwasher, Disposal, Dryer, Microwave, Refrigerator, Built-In Oven, Washer
Laundry Laundry Room, Main Level
Exterior
Exterior Feature Balcony
Parking Features true
Garage Spaces 2.0
Amenities Available Clubhouse, Exercise Room, Hobby Room, Party Room, Play Area, Pool, Trail(s)
Roof Type Composition
Building
Lot Description Corner Lot, Sprinkler-In Ground
Entry Level Ranch
Sewer Public Sewer
Water Public
Structure Type Stone & Frame,Stucco
Schools
Elementary Schools Blue River
Middle Schools Blue Valley
High Schools Blue Valley
School District Blue Valley
Others
HOA Fee Include Building Maint,Lawn Service,Maintenance Free,Management,Parking,Insurance,Roof Repair,Roof Replace,Snow Removal,Street,Trash
Ownership Private
Acceptable Financing Cash, Conventional, FHA
Listing Terms Cash, Conventional, FHA
Read Less Info
Want to know what your home might be worth? Contact us for a FREE valuation!

Our team is ready to help you sell your home for the highest possible price ASAP

GET MORE INFORMATION
Dharam Chaudhari
FOUNDER | CEO License ID: Licensed in KS,MO,IA,NE
FOUNDER | CEO License ID: Licensed in KS,MO,IA,NE