


For more information regarding the value of a property, please contact us for a free consultation.
Key Details
Sold Price $375,000
Property Type Single Family Home
Sub Type Single Family Residence
Listing Status Sold
Purchase Type For Sale
Square Footage 1,709 sqft
Price per Sqft $219
Subdivision Morningview
MLS Listing ID 2642649
Sold Date 09/29/26
Style Other
Bedrooms 4
Full Baths 1
Half Baths 1
HOA Fees $23/ann
Year Built 1964
Annual Tax Amount $3,321
Lot Size 0.260 Acres
Acres 0.2603306
Property Sub-Type Single Family Residence
Source hmls
Property Description
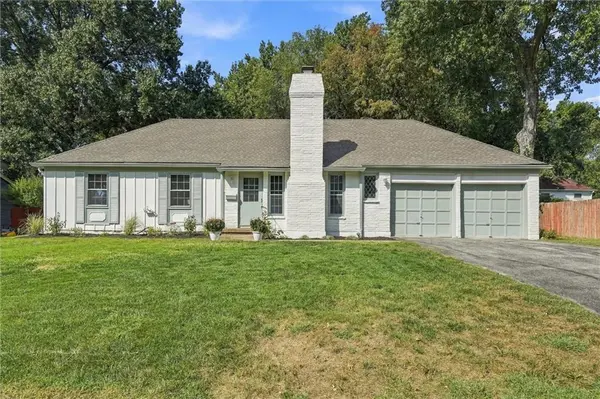
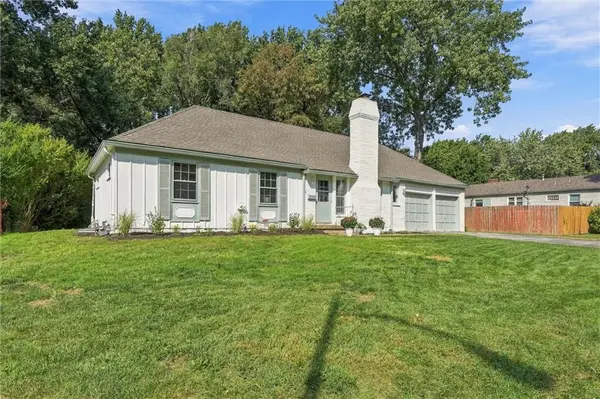
Completely renovated from top to bottom, this beautifully refreshed 4-bedroom, 1.5-bathroom home in Overland Park is truly move-in ready! Thoughtfully updated throughout, this home combines modern finishes with comfortable, functional living spaces. The main level features a welcoming living area and beautifully renovated kitchen, while the finished basement adds valuable additional living space, a game room, cozy book nook, and fourth bedroom—perfect for guests, a home office, or a private retreat.
Step outside to the lush, thoughtfully landscaped backyard, creating a wonderfully private setting. The spacious covered porch is perfect for morning coffee, outdoor dining, or relaxing and entertaining. An oversized two-car garage offers plenty of room for vehicles while providing additional space for a workshop, lawn equipment, bikes, and storage.
Major updates add even more appeal, including a roof less than two years old and an approximately 4.5-year-old HVAC system.
With extensive renovations, flexible living space, a private backyard, oversized garage, and newer major systems, this home offers the turnkey lifestyle you've been looking for. Conveniently located in Overland Park with easy access to shopping, dining, parks, schools, and major Kansas City-area roadways, this one is ready to welcome you home! Owner agent
Location
State KS
County Johnson
Rooms
Basement Concrete, Finished, Full
Interior
Interior Features Ceiling Fan(s), Pantry, Walk-In Closet(s)
Heating Forced Air
Cooling Electric
Flooring Wood
Fireplaces Number 1
Fireplaces Type Family Room
Fireplace Y
Appliance Dishwasher, Disposal, Exhaust Fan, Microwave, Refrigerator, Free-Standing Electric Oven
Laundry In Basement
Exterior
Parking Features true
Garage Spaces 2.0
Fence Metal
Roof Type Composition
Building
Lot Description City Lot
Entry Level Ranch
Sewer Public Sewer
Water Public
Structure Type Frame
Schools
Elementary Schools Pawnee
Middle Schools Westridge
High Schools Sm West
School District Shawnee Mission
Others
Ownership Investor
Read Less Info
Want to know what your home might be worth? Contact us for a FREE valuation!

Our team is ready to help you sell your home for the highest possible price ASAP

GET MORE INFORMATION
Dharam Chaudhari
FOUNDER | CEO License ID: Licensed in KS,MO,IA,NE
FOUNDER | CEO License ID: Licensed in KS,MO,IA,NE