

For more information regarding the value of a property, please contact us for a free consultation.
Key Details
Sold Price $639,000
Property Type Single Family Home
Sub Type Single Family Residence
Listing Status Sold
Purchase Type For Sale
Square Footage 2,733 sqft
Price per Sqft $233
Subdivision Monitor Square
MLS Listing ID 2634418
Sold Date 09/23/26
Style Traditional
Bedrooms 4
Full Baths 3
Year Built 1964
Annual Tax Amount $5,100
Lot Size 0.423 Acres
Acres 0.4228191
Property Sub-Type Single Family Residence
Source hmls
Property Description
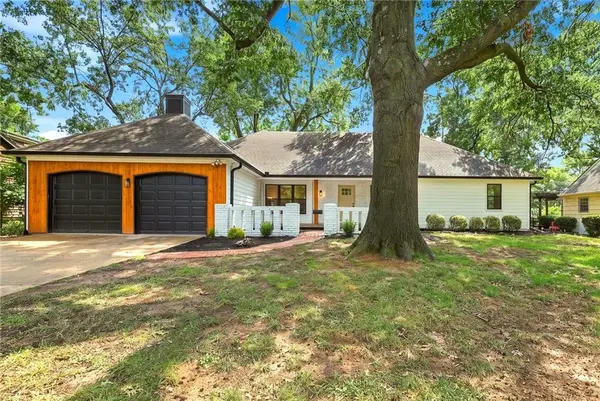
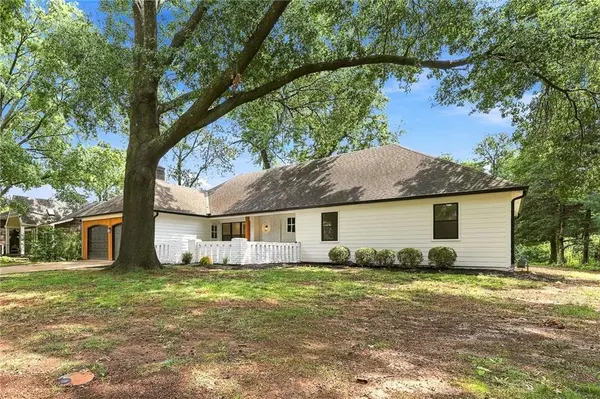
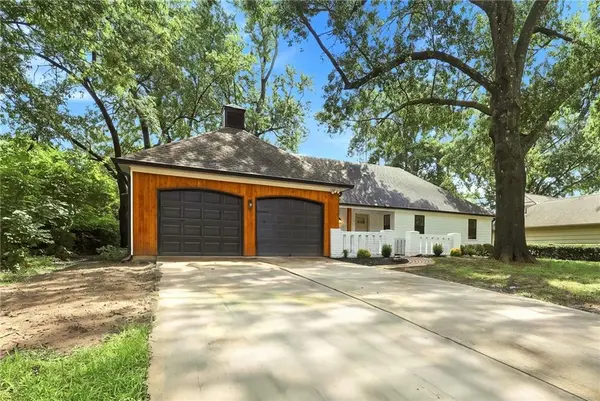
Welcome to this beautifully remodeled Overland Park home, where modern updates meet exceptional space and convenience! The open, move-in-ready floor plan features fresh paint, updated flooring throughout, quartz countertops, stainless steel appliances, and a spacious mudroom with main level laundry just off the Kitchen. An oversized private primary suite upstairs offers a walk-in closet and spacious en-suite bath with a double vanity, while a second primary suite on the main level provides added flexibility. Brand new double-pane thermal windows fill the home with natural light while improving energy efficiency. Outside, the spacious backyard is a blank canvas ready for your vision - with plenty of room for a pool, hot tub, deck, or outdoor entertaining area. The finished basement adds finished space for an entertainment/game room, and plenty of extra storage space. Conveniently located near shopping, dining, Roe and Nall parks, and award-winning schools, this move-in-ready home offers space, style and convenience in a desirable Johnson county location. You will fall in love with this overwhelmingly friendly neighborhood with tons of kids from all age groups.
Location
State KS
County Johnson
Rooms
Other Rooms Mud Room, Recreation Room
Basement Finished, Full, Inside Entrance, Stubbed for Bath, Sump Pump
Interior
Interior Features Kitchen Island, Walk-In Closet(s)
Heating Natural Gas
Cooling Electric
Flooring Carpet, Luxury Vinyl, Tile
Fireplaces Number 1
Fireplaces Type Hearth Room, Living Room
Fireplace Y
Appliance Cooktop, Dishwasher, Disposal, Exhaust Fan, Microwave, Refrigerator, Electric Range, Stainless Steel Appliance(s)
Laundry Main Level, Off The Kitchen
Exterior
Exterior Feature Dormer
Parking Features true
Garage Spaces 2.0
Roof Type Composition
Building
Entry Level 1.5 Stories
Sewer Public Sewer
Water City/Public - Verify
Structure Type Board & Batten Siding,Brick Trim,Shingle Siding
Schools
Elementary Schools Trailwood
Middle Schools Indian Woods
High Schools Sm South
School District Shawnee Mission
Others
HOA Fee Include Curbside Recycle,Trash
Ownership Investor
Acceptable Financing Cash, Conventional, FHA, VA Loan
Listing Terms Cash, Conventional, FHA, VA Loan
Read Less Info
Want to know what your home might be worth? Contact us for a FREE valuation!

Our team is ready to help you sell your home for the highest possible price ASAP

GET MORE INFORMATION
Dharam Chaudhari
FOUNDER | CEO License ID: Licensed in KS,MO,IA,NE
FOUNDER | CEO License ID: Licensed in KS,MO,IA,NE