


For more information regarding the value of a property, please contact us for a free consultation.
Key Details
Sold Price $998,000
Property Type Single Family Home
Sub Type Single Family Residence
Listing Status Sold
Purchase Type For Sale
Square Footage 5,335 sqft
Price per Sqft $187
Subdivision Lionsgate- The Enclave
MLS Listing ID 2635005
Sold Date 09/23/26
Style Traditional
Bedrooms 5
Full Baths 4
Half Baths 1
HOA Fees $150/ann
Year Built 1999
Annual Tax Amount $11,676
Lot Size 0.435 Acres
Acres 0.43482554
Lot Dimensions .43
Property Sub-Type Single Family Residence
Source hmls
Property Description
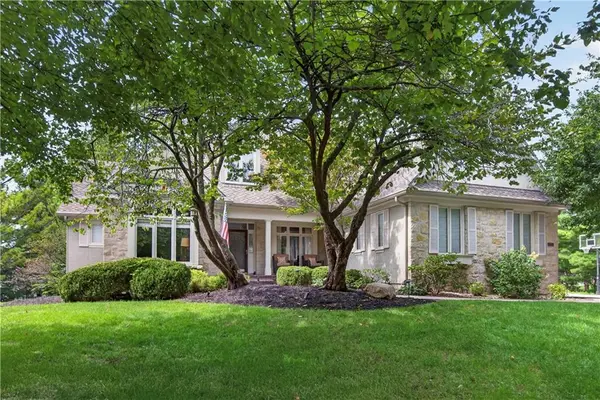
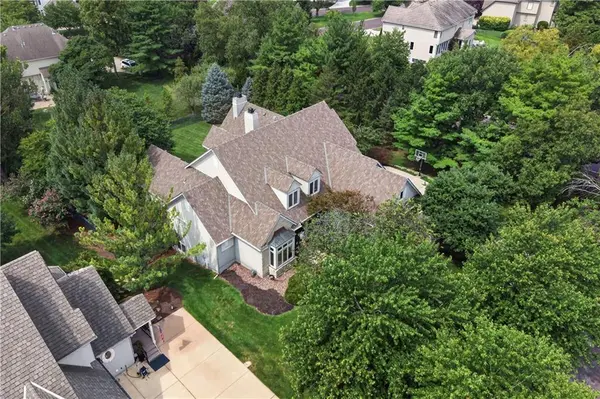
Don't miss this incredible and highly sought-after 1.5-story Bodine-Ashner plan, perfectly situated on a large, private, and heavily treed cul-de-sac lot. Spacious and meticulously maintained throughout, the main level features an office, formal living and dining rooms, and a gourmet kitchen that opens seamlessly to a cozy hearth room before spilling out into an incredible screened-in porch. Upstairs, you'll find three generously sized bedrooms—all with walk-in closets—and a bonus loft complete with built-ins. The sensational finished walk-out lower level offers ultimate flexibility with a massive rec room, handsome bar, dedicated exercise room, and a 5th bedroom and full bath (ample storage)The backyard is a park like oasis with charming paver patio, firepit, new Trex deck, screened in porch and flat greenspace for dogs or kids to roam. Packed with upgrades and extras plus gorgeous professional landscaping, this home is a true gem! As the new owners, you'll also enjoy resort-style Lionsgate amenities—private parks & greenspace, lakes & trails, fishing, clubhouse, competition-style pool & swim team, tennis/pickleball courts, full basketball court, playground, and volleyball. HIGHLY RATED Blue Valley SCHOOLS. Close to the shops and restaurants at Corbin Park and Prairie Fire with easy highway access as well. Hurry on over this one wont last long!
Location
State KS
County Johnson
Rooms
Other Rooms Balcony/Loft, Breakfast Room, Den/Study, Enclosed Porch, Exercise Room, Formal Living Room, Main Floor Primary Bedroom, Media Room, Recreation Room
Basement Basement BR, Daylight, Finished, Sump Pump, Walk-Out Access
Interior
Interior Features Ceiling Fan(s), Central Vacuum, Kitchen Island, Pantry, Vaulted Ceiling(s), Walk-In Closet(s), Wet Bar
Heating Forced Air, Zoned
Cooling Electric, Zoned
Flooring Carpet, Wood
Fireplaces Number 4
Fireplaces Type Hearth Room, Living Room, Primary Bedroom
Fireplace Y
Appliance Dishwasher, Disposal, Microwave, Refrigerator, Built-In Oven, Gas Range, Stainless Steel Appliance(s)
Laundry Off The Kitchen, Sink
Exterior
Parking Features true
Garage Spaces 3.0
Fence Metal
Amenities Available Clubhouse, Exercise Room, Party Room, Play Area, Pool, Tennis Court(s), Trail(s)
Roof Type Composition
Building
Lot Description City Limits, Cul-De-Sac, Many Trees
Entry Level 1.5 Stories
Sewer Public Sewer
Water Public
Structure Type Stone Veneer,Stucco
Schools
Elementary Schools Lakewood
Middle Schools Lakewood
High Schools Blue Valley West
School District Blue Valley
Others
HOA Fee Include Curbside Recycle,Trash
Ownership Corporate Relo
Acceptable Financing Cash, Conventional, FHA, VA Loan
Listing Terms Cash, Conventional, FHA, VA Loan
Special Listing Condition Standard
Read Less Info
Want to know what your home might be worth? Contact us for a FREE valuation!

Our team is ready to help you sell your home for the highest possible price ASAP

GET MORE INFORMATION
Dharam Chaudhari
FOUNDER | CEO License ID: Licensed in KS,MO,IA,NE
FOUNDER | CEO License ID: Licensed in KS,MO,IA,NE