

For more information regarding the value of a property, please contact us for a free consultation.
Key Details
Sold Price $600,000
Property Type Single Family Home
Sub Type Single Family Residence
Listing Status Sold
Purchase Type For Sale
Square Footage 3,367 sqft
Price per Sqft $178
Subdivision Raintree Lake
MLS Listing ID 2610071
Sold Date 09/25/26
Style Traditional
Bedrooms 4
Full Baths 4
Half Baths 1
HOA Fees $58/qua
Year Built 2005
Annual Tax Amount $6,010
Lot Size 0.445 Acres
Acres 0.4449954
Property Sub-Type Single Family Residence
Source hmls
Property Description
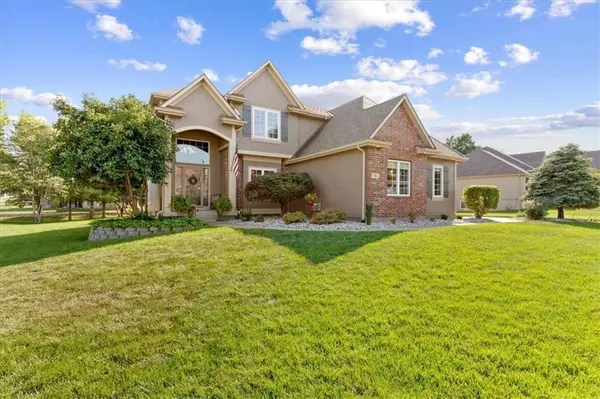
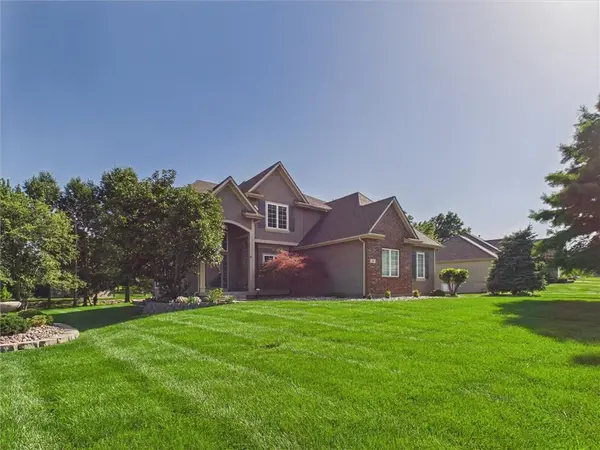
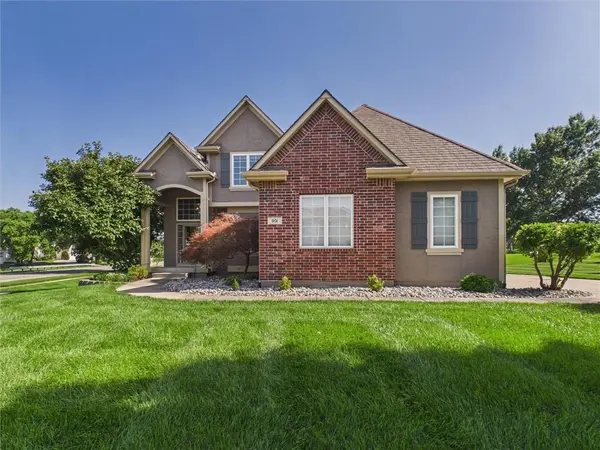
Beautiful 4 -bedroom, 4.5 bath Raintree Lake home nestled on a spacious .45-acre corner lot with gorgeous views from nearly every window. This exceptional property offers the perfect blend of comfort, elegance, and everyday resort-style living. The main level features a welcoming living room with breathtaking lake views, a spacious formal dining room, and a large kitchen with abundant counter space, pantry storage, and easy access to the screened-in porch--perfect for relaxing or entertaining. The laundry and mudroom are conveniently located just off the oversized 3-car side entry garage. The primary suite is a true retreat, complete with a private deck overlooking the lake and pond, plus a spa-like bath with heated tile floors. An office with serene water views makes working from home feel like a getaway. The finished lower level adds incredible versatility with a full bath, second kitchen, large family room, and cozy hearth room ideal for guest, entertaining, or multi-generational living. Outside, the beautifully landscaped yard in enhanced by in-ground sprinklers, drip irrigation for a garden, and two fire pits-one gas and one wood-burning-creating the perfect setting to enjoy the peaceful surroundings. The indoor and outdoor living spaces make this Raintree Lake home a dream, you will feel like you are on vacation every day.
Location
State MO
County Jackson
Rooms
Other Rooms Enclosed Porch, Mud Room
Basement Finished, Full, Sump Pump
Interior
Interior Features Ceiling Fan(s), Hot Tub, Kitchen Island, Pantry, Vaulted Ceiling(s), Walk-In Closet(s)
Heating Heat Pump, Natural Gas
Cooling Electric, Heat Pump
Flooring Carpet, Wood
Fireplaces Number 1
Fireplaces Type Gas, Hearth Room, Living Room, See Through
Fireplace Y
Appliance Dishwasher, Disposal, Microwave, Built-In Oven, Gas Range
Laundry Main Level, Off The Kitchen
Exterior
Exterior Feature Fire Pit
Parking Features true
Garage Spaces 3.0
Amenities Available Boat Dock, Clubhouse, Play Area, Pool, Trail(s)
Roof Type Composition
Building
Lot Description Corner Lot, Sprinkler-In Ground, Many Trees
Entry Level 2 Stories
Sewer Public Sewer
Water City/Public - Verify
Structure Type Brick/Mortar,Stucco
Schools
Elementary Schools Trailridge
Middle Schools Summit Lakes
High Schools Lee'S Summit West
School District Lee'S Summit
Others
HOA Fee Include All Amenities,Curbside Recycle,Water
Ownership Private
Acceptable Financing Cash, Conventional, FHA, VA Loan
Listing Terms Cash, Conventional, FHA, VA Loan
Read Less Info
Want to know what your home might be worth? Contact us for a FREE valuation!

Our team is ready to help you sell your home for the highest possible price ASAP

GET MORE INFORMATION
Dharam Chaudhari
FOUNDER | CEO License ID: Licensed in KS,MO,IA,NE
FOUNDER | CEO License ID: Licensed in KS,MO,IA,NE