

For more information regarding the value of a property, please contact us for a free consultation.
Key Details
Sold Price $860,000
Property Type Single Family Home
Sub Type Single Family Residence
Listing Status Sold
Purchase Type For Sale
Square Footage 4,048 sqft
Price per Sqft $212
Subdivision Wyngate
MLS Listing ID 2633715
Sold Date 09/24/26
Style Traditional
Bedrooms 5
Full Baths 5
Half Baths 1
HOA Fees $108/ann
Year Built 2012
Annual Tax Amount $8,471
Lot Size 0.390 Acres
Acres 0.3899908
Property Sub-Type Single Family Residence
Source hmls
Property Description
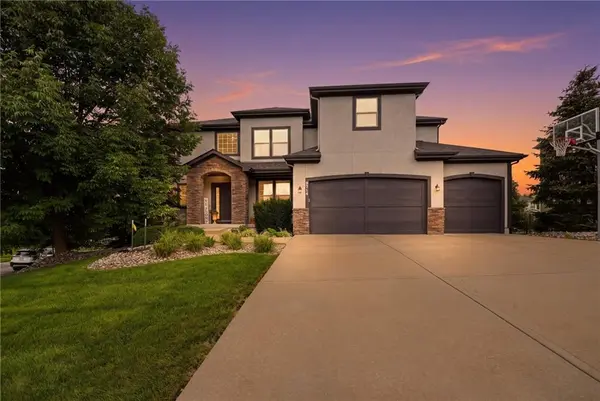
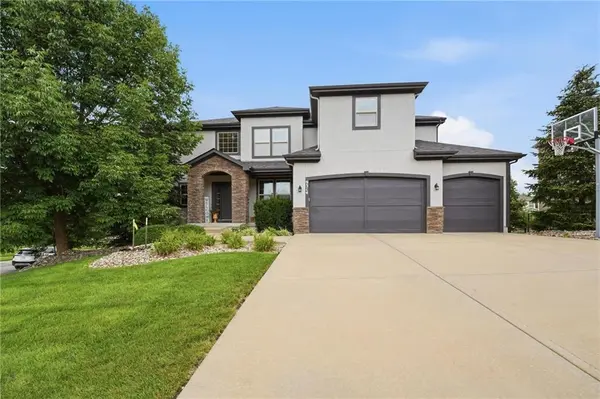
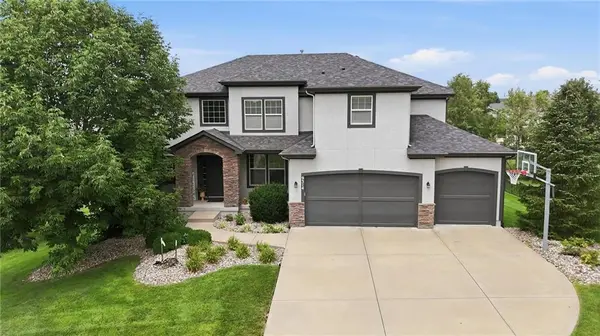
Imagine your family thriving in this exceptional Wyngate residence, where award-winning Blue Valley schools are just a stroll away. This stunning, expanded Rodrock Ashton III offers the space and amenities you've dreamed of, all at a value below new construction costs. Step inside to discover a light-filled haven with soaring 10-foot ceilings and a thoughtful layout designed for modern living. The heart of the home is a chef's kitchen, boasting an oversized granite island, stainless steel appliances, and a walk-in pantry – perfect for gatherings and creating lasting memories. The main level features a versatile 5th bedroom or office with a full bath, ideal for guests or multi-generational living. Upstairs, find a luxurious master suite, a convenient second-floor laundry, and thoughtfully designed guest accommodations, including a Jack-and-Jill bath and an en-suite bedroom. Entertain effortlessly with a walk-out basement leading to a sprawling patio and a covered deck, perfect for summer barbecues and starlit evenings.
Location
State KS
County Johnson
Rooms
Other Rooms Fam Rm Main Level, Family Room, Formal Living Room, Main Floor BR, Media Room
Basement Concrete
Interior
Heating Natural Gas, Heatpump/Gas
Cooling Electric
Flooring Carpet, Tile, Wood
Fireplaces Number 1
Fireplaces Type Hearth Room, Living Room
Fireplace Y
Appliance Cooktop, Dishwasher, Disposal, Exhaust Fan, Humidifier, Microwave, Refrigerator, Stainless Steel Appliance(s)
Exterior
Parking Features true
Garage Spaces 3.0
Amenities Available Clubhouse, Exercise Room, Other, Pickleball Court(s), Play Area, Pool
Roof Type Composition
Building
Lot Description City Lot, Sprinkler-In Ground
Entry Level 2 Stories
Sewer Public Sewer
Water Public
Structure Type Stucco & Frame,Wood Siding
Schools
Elementary Schools Cedar Hills
Middle Schools Pleasant Ridge
High Schools Blue Valley West
School District Blue Valley
Others
HOA Fee Include Curbside Recycle,Trash
Ownership Private
Acceptable Financing Cash, Conventional, FHA, VA Loan
Listing Terms Cash, Conventional, FHA, VA Loan
Read Less Info
Want to know what your home might be worth? Contact us for a FREE valuation!

Our team is ready to help you sell your home for the highest possible price ASAP

GET MORE INFORMATION
Dharam Chaudhari
FOUNDER | CEO License ID: Licensed in KS,MO,IA,NE
FOUNDER | CEO License ID: Licensed in KS,MO,IA,NE