


For more information regarding the value of a property, please contact us for a free consultation.
Key Details
Sold Price $580,000
Property Type Single Family Home
Sub Type Single Family Residence
Listing Status Sold
Purchase Type For Sale
Square Footage 3,100 sqft
Price per Sqft $187
Subdivision Hampton Place
MLS Listing ID 2635822
Sold Date 09/23/26
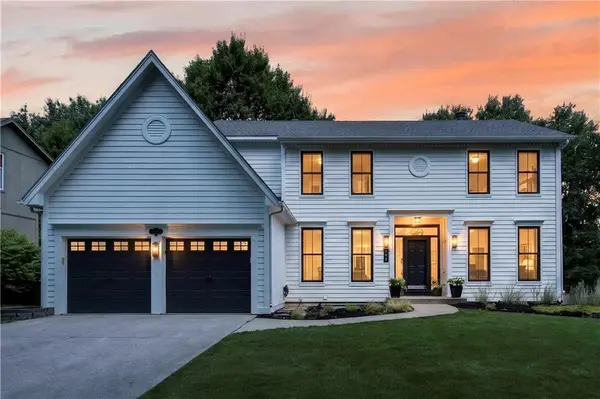
Style Traditional
Bedrooms 5
Full Baths 3
Half Baths 1
HOA Fees $52/ann
Year Built 1995
Annual Tax Amount $5,470
Lot Size 8,822 Sqft
Acres 0.20252526
Property Sub-Type Single Family Residence
Source hmls
Property Description
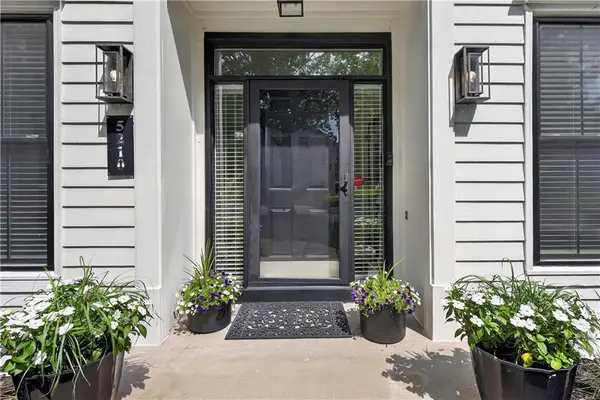
STUNNING 2 STORY IN HAMPTON PLACE! Beautifully situated in Overland Park's highly sought-after Blue Valley School District, this spacious and thoughtfully designed home offers exceptional living space, versatile rooms and an ideal location. Inviting great room features a see-through fireplace shared with a dedicated office, hobby or craft room—creating a cozy and functional space for work, creativity or relaxation. Main level is designed for effortless entertaining with both a breakfast area and formal dining room. Well-appointed kitchen showcases quartz countertops, an eat-in peninsula, stainless steel appliances including an induction stove/oven and a convenient pantry. A half bath and laundry room add everyday convenience. Upstairs, retreat to the spacious primary suite featuring a private en-suite bath with double vanity, soaking tub, walk-in shower and generous walk-in closet. Three additional bedrooms and a second full bath complete the upper level. Finished basement expands the living space with a large family room, beverage bar area, 5th bedroom and 3rd full bath—perfect for guests, movie nights or entertaining. The unfinished area provides abundant built-in shelving for keeping everything organized. Outside, enjoy the fenced backyard and deck, ideal for relaxing or entertaining. The garage features durable epoxy flooring for a clean, polished finish. Location is hard to beat—just minutes from premier golf, dining and entertainment at Bluhawk, with quick and convenient highway access. WELCOME HOME!
Location
State KS
County Johnson
Rooms
Other Rooms Family Room, Great Room, Office
Basement Basement BR, Egress Window(s), Finished, Full
Interior
Interior Features Ceiling Fan(s), Pantry, Vaulted Ceiling(s), Walk-In Closet(s)
Heating Forced Air
Cooling Electric
Flooring Carpet, Tile, Wood
Fireplaces Number 2
Fireplaces Type Great Room, See Through
Fireplace Y
Appliance Dishwasher, Disposal, Exhaust Fan, Electric Range, Stainless Steel Appliance(s)
Laundry Main Level, Off The Kitchen
Exterior
Parking Features true
Garage Spaces 2.0
Fence Wood
Amenities Available Play Area, Pool
Roof Type Composition
Building
Lot Description City Lot, Level, Many Trees
Entry Level 2 Stories
Sewer Public Sewer
Water Public
Structure Type Frame
Schools
Elementary Schools Sunrise Point
Middle Schools Prairie Star
High Schools Blue Valley
School District Blue Valley
Others
HOA Fee Include Curbside Recycle,Trash
Ownership Private
Acceptable Financing Cash, Conventional, FHA, VA Loan
Listing Terms Cash, Conventional, FHA, VA Loan
Read Less Info
Want to know what your home might be worth? Contact us for a FREE valuation!

Our team is ready to help you sell your home for the highest possible price ASAP

GET MORE INFORMATION
Dharam Chaudhari
FOUNDER | CEO License ID: Licensed in KS,MO,IA,NE
FOUNDER | CEO License ID: Licensed in KS,MO,IA,NE