

For more information regarding the value of a property, please contact us for a free consultation.
Key Details
Sold Price $475,000
Property Type Multi-Family
Sub Type Townhouse
Listing Status Sold
Purchase Type For Sale
Square Footage 2,020 sqft
Price per Sqft $235
Subdivision Holly Ridge
MLS Listing ID 2631204
Sold Date 09/15/26
Style Traditional
Bedrooms 3
Full Baths 2
Half Baths 1
HOA Fees $375/mo
Year Built 2013
Annual Tax Amount $5,321
Lot Size 3,268 Sqft
Acres 0.07502296
Property Sub-Type Townhouse
Source hmls
Property Description
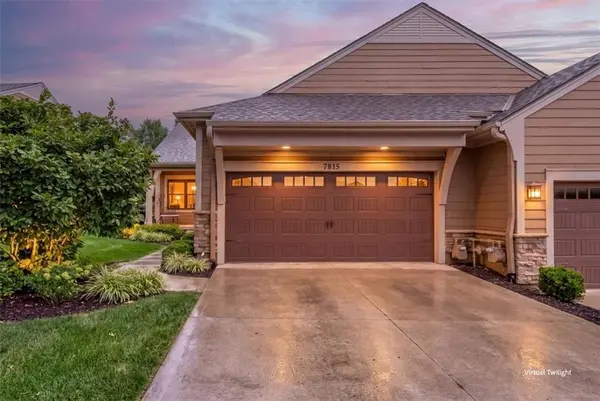
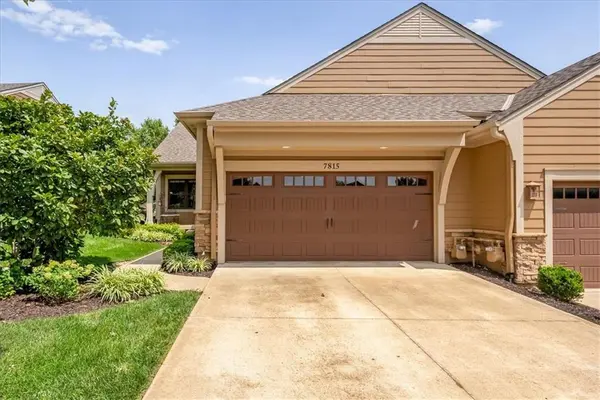
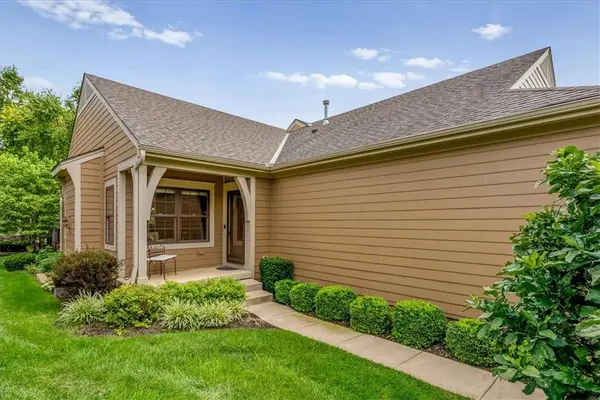
Nestled in the sought-after Holly Ridge Townhomes community, this beautifully maintained townhome offers low-maintenance living in one of southern Overland Park's most convenient locations. Featuring 3 bedrooms, 2 full and 1 half baths, a 2-car garage with epoxy floor, and a full finished basement, the home combines comfortable living with everyday functionality. Just minutes from the exciting Bluhawk development, you'll enjoy easy access to premier shopping, dining, entertainment, and recreation, including the new AdventHealth Sports Park. Commuting is effortless with quick access to U.S. 69 Highway, making downtown Kansas City, Corporate Woods, and the entire metro easily accessible. Located within the award-winning Blue Valley School District, this community offers outstanding schools and a welcoming neighborhood atmosphere. Whether you're looking for a place to call home or a lock-and-leave lifestyle close to everything, this Overland Park gem delivers the perfect combination of convenience, community, and location.
Location
State KS
County Johnson
Rooms
Other Rooms Family Room, Main Floor Primary Bedroom
Basement Basement BR, Daylight, Finished, Inside Entrance, Sump Pump
Interior
Interior Features Ceiling Fan(s), Kitchen Island, Pantry, Stained Cabinets, Walk-In Closet(s)
Heating Heatpump/Gas
Cooling Heat Pump
Flooring Carpet, Ceramic Floor, Wood
Fireplaces Number 1
Fireplaces Type Living Room
Fireplace Y
Appliance Dishwasher, Disposal, Humidifier, Microwave, Refrigerator, Electric Range, Stainless Steel Appliance(s)
Laundry Laundry Room, Main Level
Exterior
Parking Features true
Garage Spaces 2.0
Amenities Available Pool
Roof Type Composition
Building
Lot Description City Limits, City Lot, Sprinkler-In Ground, Many Trees
Entry Level Reverse 1.5 Story
Sewer Public Sewer
Water Public
Structure Type Frame,Stone Trim
Schools
Elementary Schools Cedar Hills
Middle Schools Pleasant Ridge
High Schools Blue Valley West
School District Blue Valley
Others
HOA Fee Include Building Maint,Lawn Service,Insurance,Snow Removal,Trash
Ownership Estate/Trust
Acceptable Financing Cash, Conventional, FHA, VA Loan
Listing Terms Cash, Conventional, FHA, VA Loan
Special Listing Condition Standard
Read Less Info
Want to know what your home might be worth? Contact us for a FREE valuation!

Our team is ready to help you sell your home for the highest possible price ASAP

GET MORE INFORMATION
Dharam Chaudhari
FOUNDER | CEO License ID: Licensed in KS,MO,IA,NE
FOUNDER | CEO License ID: Licensed in KS,MO,IA,NE