



For more information regarding the value of a property, please contact us for a free consultation.
Key Details
Sold Price $699,950
Property Type Single Family Home
Sub Type Single Family Residence
Listing Status Sold
Purchase Type For Sale
Square Footage 4,471 sqft
Price per Sqft $156
Subdivision Wakefield Estates
MLS Listing ID 2623090
Sold Date 09/14/26
Style Traditional
Bedrooms 4
Full Baths 4
Half Baths 1
HOA Fees $81/ann
Year Built 2001
Annual Tax Amount $9,107
Lot Size 0.713 Acres
Acres 0.7131772
Property Sub-Type Single Family Residence
Source hmls
Property Description
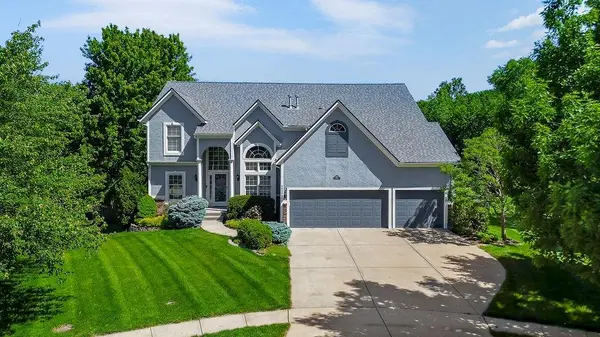
Stunning and meticulously maintained, this exceptional home blends luxury, comfort, and functionality on a sprawling cul-de-sac lot backing to trees. In 2025 sellers added fresh exterior paint, a new roof, and new extra-wide garage doors with openers. Beautiful landscaping creates outstanding curb appeal, while the expansive composite deck overlooks the private, fully fenced backyard surrounded by mature trees and scenic views. Inside, soaring vaulted ceilings, abundant natural light, rich wood floors, designer paint colors, and updated lighting create a warm, inviting atmosphere. The elegant formal dining room is perfect for entertaining, while the hearth room opens directly to the deck for seamless indoor-outdoor living. Additional features include dual-zoned Lennox HVAC systems, dual commercial-grade water heaters, Nest thermostat, central vacuum, ceiling fans throughout, and a convenient main-level powder room.
The gourmet kitchen is designed for gathering and everyday living, featuring a granite island with built-in storage and 5-burner gas cooktop, Bosch stainless steel double ovens, GE built-in microwave, granite countertops, tile backsplash, walk-in pantry, & abundant workspace. A highly desirable floor plan offers 2 PRIMARY SUITES. The main-level retreat features double-door entry, a wall of windows, spa-like bath with granite dual vanity, soaking tub, walk-in shower, private water closet, & expansive custom walk-in closet. Upstairs, the oversized second primary suite offers a sitting area, luxurious bath with makeup vanity, soaking tub, walk-in shower with bench, massive walk-in closet with built-ins, and direct access to the laundry room. Two additional spacious bedrooms and a full bath complete the upper level. The finished lower level is ideal for entertaining with a large rec room, dedicated fitness room, full bath & great storage. Backing to a tranquil tree line, this rare home offers the perfect setting for everyday living & memorable entertaining.
Location
State KS
County Johnson
Rooms
Other Rooms Entry, Exercise Room, Family Room, Main Floor Primary Bedroom, Recreation Room, Sitting Room
Basement Daylight, Finished, Sump Pump
Interior
Interior Features Ceiling Fan(s), Kitchen Island, Pantry, Smart Thermostat, Vaulted Ceiling(s), Walk-In Closet(s)
Heating Natural Gas, Zoned
Cooling Electric
Flooring Carpet, Tile, Wood
Fireplaces Number 1
Fireplaces Type Hearth Room
Fireplace Y
Appliance Cooktop, Dishwasher, Microwave, Gas Range, Stainless Steel Appliance(s)
Laundry Upper Level
Exterior
Parking Features true
Garage Spaces 3.0
Fence Privacy, Wood
Amenities Available Pool
Roof Type Composition
Building
Lot Description Cul-De-Sac, Many Trees
Entry Level 2 Stories
Sewer Public Sewer
Water Public
Structure Type Frame,Stucco
Schools
Elementary Schools Harmony
Middle Schools Harmony
High Schools Blue Valley Nw
School District Blue Valley
Others
HOA Fee Include Curbside Recycle,Snow Removal,Trash
Ownership Private
Acceptable Financing Cash, Conventional, VA Loan
Listing Terms Cash, Conventional, VA Loan
Read Less Info
Want to know what your home might be worth? Contact us for a FREE valuation!

Our team is ready to help you sell your home for the highest possible price ASAP

GET MORE INFORMATION
Dharam Chaudhari
FOUNDER | CEO License ID: Licensed in KS,MO,IA,NE
FOUNDER | CEO License ID: Licensed in KS,MO,IA,NE