


For more information regarding the value of a property, please contact us for a free consultation.
Key Details
Sold Price $600,000
Property Type Single Family Home
Sub Type Single Family Residence
Listing Status Sold
Purchase Type For Sale
Square Footage 3,584 sqft
Price per Sqft $167
Subdivision Timbers Edge
MLS Listing ID 2632655
Sold Date 09/11/26
Style Traditional
Bedrooms 4
Full Baths 3
Half Baths 1
HOA Fees $76/ann
Year Built 1993
Annual Tax Amount $5,994
Lot Size 9,953 Sqft
Acres 0.22848944
Property Sub-Type Single Family Residence
Source hmls
Property Description
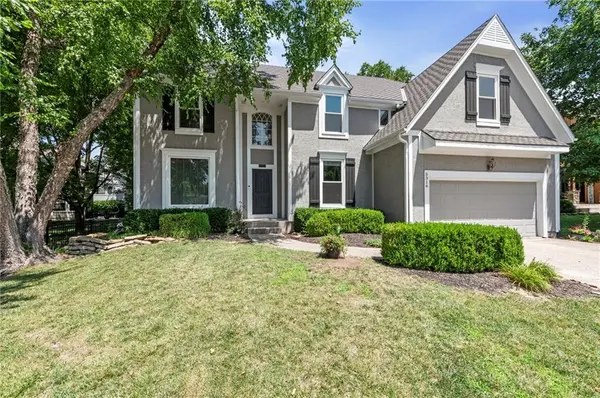
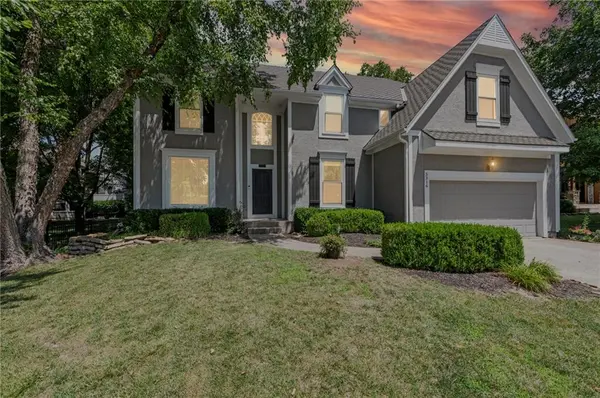
Beautifully maintained 2 story nestled on a quiet cul-de-sac in one of Overland Park's most highly sought after neighborhoods! Offering 4 bedrooms, 3.5 bathrooms, and a non conforming 5th bedroom, this spacious home blends timeless charm with numerous updates throughout. Hardwood floors welcome you into the entry, kitchen, and formal dining room. A versatile office/flex room with French doors, spacious living room with fireplace, built ins, and abundant natural light flow seamlessly into the kitchen. The updated kitchen is designed for both everyday living and entertaining. The kitchen features granite countertops, a farmhouse sink, freshly painted cabinetry, new stove, new dishwasher, refrigerator that stays and custom floor to ceiling cabinetry (2024) with display inserts, incredible pantry with pull outs, exceptional storage and a second built in oven. The hearth/sunroom offers additional living space, while the finished basement includes newer carpet, built-ins, wet bar, full bath, non conforming 5th bedroom with California closets, plus an unfinished storage room. Newer windows (excluding the heath/sunroom & bathrooms) were installed in 2021 and 2026 by Thermal King with a transferrable 20 year warranty. HVAC is 7 years old and serviced annually. New black garage door with modern vertical panels is being installed prior to closing. The spacious primary suite offers a sitting area, ensuite with double vanity, jetted tub and separate shower. Hall bath remodeled in 2022. Neutral paint colors throughout with much of the interior recently painted. Enjoy the flat, tree lined backyard, neighborhood pool, and family friendly community just minutes from Prairie Fire, shopping, dining, entertainment, and highway access in the award winning Blue Valley School District. This home offers the perfect blend of comfort, functionality, and location!
Location
State KS
County Johnson
Rooms
Other Rooms Recreation Room
Basement Basement BR, Concrete, Finished, Sump Pump
Interior
Interior Features Pantry, Vaulted Ceiling(s), Walk-In Closet(s), Wet Bar
Heating Natural Gas
Cooling Electric
Flooring Carpet, Wood
Fireplaces Number 1
Fireplaces Type Living Room
Fireplace Y
Laundry Laundry Room, Off The Kitchen
Exterior
Parking Features true
Garage Spaces 2.0
Fence Wood
Amenities Available Pool
Roof Type Composition
Building
Lot Description City Lot, Cul-De-Sac
Entry Level 2 Stories
Sewer Public Sewer
Water Public
Structure Type Stucco
Schools
Elementary Schools Overland Trail
Middle Schools Overland Trail
High Schools Blue Valley North
School District Blue Valley
Others
HOA Fee Include Trash
Ownership Private
Acceptable Financing Cash, Conventional, FHA, VA Loan
Listing Terms Cash, Conventional, FHA, VA Loan
Read Less Info
Want to know what your home might be worth? Contact us for a FREE valuation!

Our team is ready to help you sell your home for the highest possible price ASAP

GET MORE INFORMATION
Dharam Chaudhari
FOUNDER | CEO License ID: Licensed in KS,MO,IA,NE
FOUNDER | CEO License ID: Licensed in KS,MO,IA,NE