


For more information regarding the value of a property, please contact us for a free consultation.
Key Details
Sold Price $650,000
Property Type Single Family Home
Sub Type Villa
Listing Status Sold
Purchase Type For Sale
Square Footage 2,921 sqft
Price per Sqft $222
Subdivision Heatherwood
MLS Listing ID 2634528
Sold Date 09/09/26
Style Traditional
Bedrooms 4
Full Baths 3
HOA Fees $165/mo
Year Built 1999
Annual Tax Amount $6,114
Lot Size 0.330 Acres
Acres 0.32998163
Property Sub-Type Villa
Source hmls
Property Description
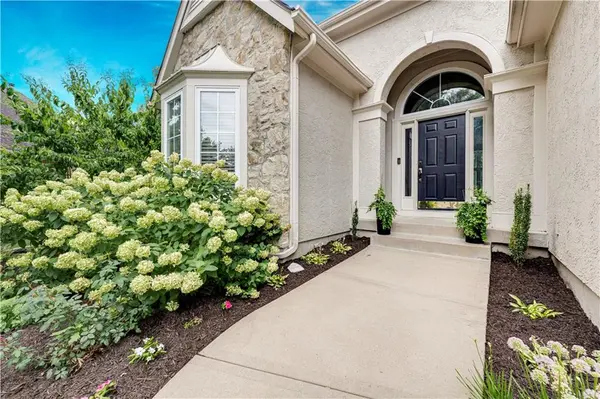
Set on the best lot in Heatherwood at the back of a quiet cul-de-sac, this 4 bedroom reverse 1.5 story is truly a standout. From the moment you walk in, the rich hardwood floors make an immediate impression and carry through the entry, dining room, family room, and kitchen. The kitchen has been beautifully updated with new countertops, along with a newer range and refrigerator, giving the heart of the home a fresh feel. Additionally the current owners had a high efficiency fireplace and HVAC system installed (HVAC only 2 years old) offering addition comfort, peace of mind and lower utility costs.
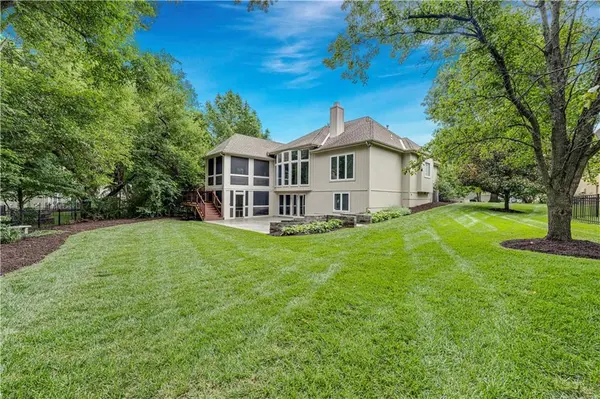
The primary suite bathroom has been completely remodeled and is absolutely stunning. A second main-level bedroom with an adjacent 3/4 bath offers great flexibility as a kid's bedrooms, an office, or even generational living. The walkout lower level features a wall of windows in the rec room overlooking the beautiful backyard, plus two bedrooms, a full bath, and access to the newly added oversized stampcrete patio.
The backyard is the real showstopper! This oversized, tree-lined lot can be enjoyed from multiple outdoor living spaces, including a screened and covered deck, screened and covered patio, a grilling deck, a massive stampcrete patio, and fire pit area. All of this in a maintenance-provided neighborhood, so you can spend more time enjoying the setting and less time maintaining it.
Location
State KS
County Johnson
Rooms
Other Rooms Breakfast Room, Family Room, Main Floor Primary Bedroom, Recreation Room
Basement Finished, Full, Walk-Out Access
Interior
Interior Features Walk-In Closet(s), Wet Bar
Heating Forced Air
Cooling Electric
Flooring Carpet
Fireplaces Number 1
Fireplaces Type Great Room
Fireplace Y
Laundry Off The Kitchen
Exterior
Parking Features true
Garage Spaces 2.0
Roof Type Composition
Building
Lot Description Cul-De-Sac, Sprinkler-In Ground, Many Trees
Entry Level Reverse 1.5 Story
Sewer Public Sewer
Water Public
Structure Type Stone Trim,Stucco
Schools
Elementary Schools Lakewood
Middle Schools Lakewood
High Schools Blue Valley West
School District Blue Valley
Others
HOA Fee Include Lawn Service,Other,Snow Removal,Trash
Ownership Estate/Trust
Read Less Info
Want to know what your home might be worth? Contact us for a FREE valuation!

Our team is ready to help you sell your home for the highest possible price ASAP

GET MORE INFORMATION
Dharam Chaudhari
FOUNDER | CEO License ID: Licensed in KS,MO,IA,NE
FOUNDER | CEO License ID: Licensed in KS,MO,IA,NE