



For more information regarding the value of a property, please contact us for a free consultation.
Key Details
Sold Price $275,000
Property Type Multi-Family
Sub Type Townhouse
Listing Status Sold
Purchase Type For Sale
Square Footage 1,956 sqft
Price per Sqft $140
Subdivision Williamsbrooke
MLS Listing ID 2631272
Sold Date 09/08/26
Style Traditional
Bedrooms 2
Full Baths 3
Half Baths 1
HOA Fees $372/mo
Year Built 1984
Annual Tax Amount $2,642
Lot Size 858 Sqft
Acres 0.01969697
Property Sub-Type Townhouse
Source hmls
Property Description
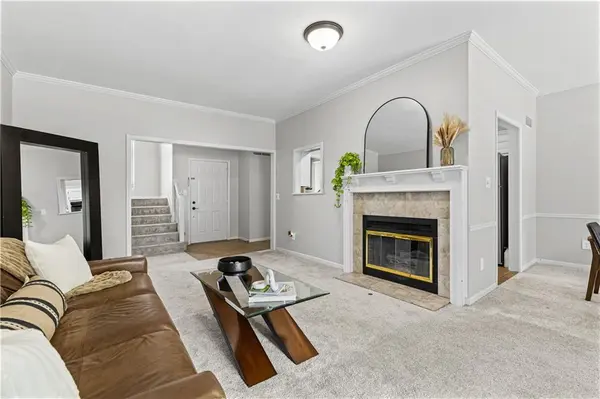
Yes you read that correctly - this is a TWO bed THREE AND A HALF BATH home! There is a bathroom everywhere you'll need one here: A half bath off the kitchen on the main floor, two full en-suite baths upstairs, and a full bath in the finished basement as well. This is a fantastic and clean 2-story townhome/condo with a fully finished basement that is conveniently located right off 75th and Nall in Prairie Village! The HOA covers the exterior INCLUDING roof repair and replacement, lawn and landscaping, and sidewalks... and the POOL. HVAC is just over 2 years old.
NO upstairs or downstairs neighbors - this place is ALL YOURS from top to bottom!
The main floor has a living room, dining room, half bathr, and a big storage closet. The sliding door opens to a covered patio that's maintained by the HOA - it opens to green space with a viaduct. All appliances stay in the kitchen!
Upstairs you'll find a large primary bedroom big enough for a king bed and en-suite bathroom, and a second bedroom that's big enough for a queen bed. It also has an en-suite bathroom.
The fully finished basement is your can be your 3rd bedroom, as there's a full bathroom down there, or another chill or entertaining space. You'll find a nook perfect for exercise equipment, a separate laundry room, and a storage room.
Enjoy the proximity to everything Prairie Village has to offer! You'll be close to Shawnee Mission East, the Shops of Prairie Village, Corinth Shops, and the highway is just a few minutes down 75th street.
Location
State KS
County Johnson
Rooms
Other Rooms Entry, Formal Living Room, Recreation Room
Basement Daylight, Finished, Full
Interior
Interior Features Ceiling Fan(s), Pantry, Vaulted Ceiling(s)
Heating Forced Air
Cooling Electric
Flooring Carpet, Tile
Fireplaces Number 1
Fireplaces Type Gas Starter, Living Room
Equipment Fireplace Screen
Fireplace Y
Appliance Dishwasher, Disposal, Exhaust Fan, Refrigerator, Electric Range
Laundry In Basement
Exterior
Parking Features false
Garage Spaces 1.0
Amenities Available Pool
Roof Type Composition
Building
Entry Level 2 Stories
Sewer Public Sewer
Water Public
Structure Type Frame
Schools
Elementary Schools Santa Fe
Middle Schools Hocker Grove
High Schools Sm North
School District Shawnee Mission
Others
HOA Fee Include Building Maint,Lawn Service,Insurance,Snow Removal,Trash
Ownership Private
Acceptable Financing Cash, Conventional, FHA, VA Loan
Listing Terms Cash, Conventional, FHA, VA Loan
Read Less Info
Want to know what your home might be worth? Contact us for a FREE valuation!

Our team is ready to help you sell your home for the highest possible price ASAP

GET MORE INFORMATION
Dharam Chaudhari
FOUNDER | CEO License ID: Licensed in KS,MO,IA,NE
FOUNDER | CEO License ID: Licensed in KS,MO,IA,NE