

For more information regarding the value of a property, please contact us for a free consultation.
Key Details
Sold Price $470,000
Property Type Multi-Family
Sub Type Townhouse
Listing Status Sold
Purchase Type For Sale
Square Footage 2,071 sqft
Price per Sqft $226
Subdivision Holly Ridge
MLS Listing ID 2634729
Sold Date 09/08/26
Style Traditional
Bedrooms 3
Full Baths 2
Half Baths 1
HOA Fees $375/mo
Year Built 2004
Annual Tax Amount $4,869
Lot Size 2,924 Sqft
Acres 0.067125805
Property Sub-Type Townhouse
Source hmls
Property Description
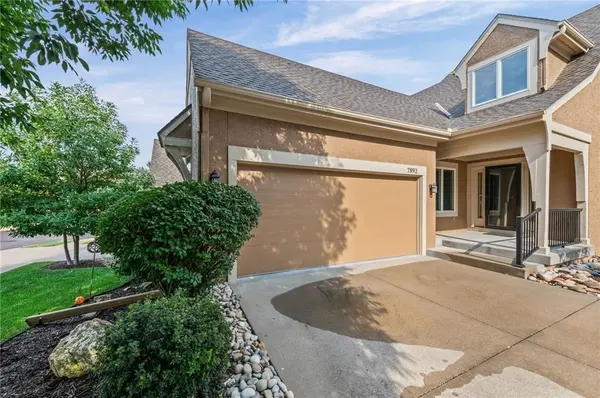
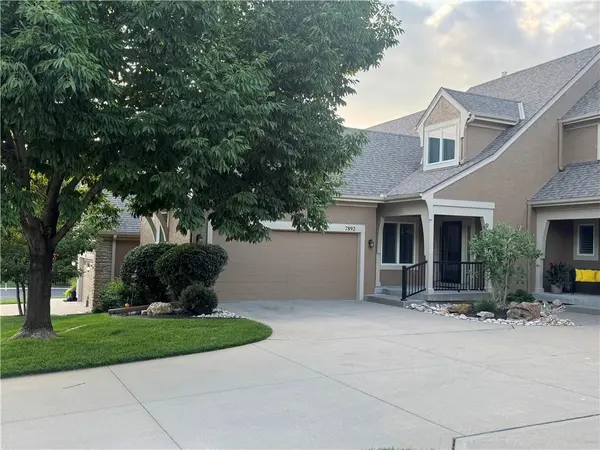
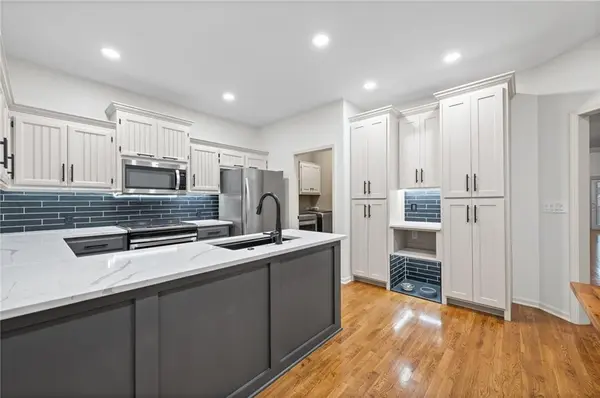
Welcome home to the highly sought-after Holly Ridge community, where maintenance-provided living meets an unbeatable location! This beautifully maintained home features a desirable main-floor primary suite complete with a spacious bedroom, a fabulous updated en-suite bath, a large walk-in closet, and conveniently located main-floor laundry. The main level also offers a beautifully updated kitchen, a spacious living room, a formal dining room, and a bright breakfast area—perfect for both everyday living and entertaining. Upstairs, you'll find two additional generously sized bedrooms and a full bath, providing plenty of space for family or guests. The full unfinished basement offers abundant storage or the opportunity to finish and add valuable living space to suit your needs. Step outside and enjoy outdoor living at its finest on the new composite deck, the perfect place to relax or entertain. Enjoy the incredible lifestyle that Holly Ridge has to offer with maintenance-free living, allowing you more time to enjoy everything the area has to offer. Located just minutes from BluHawk, you'll have convenient access to grocery stores, restaurants, retail shopping, banks, medical facilities, and entertainment. Commuting is a breeze with quick access to Highway 69. Location, lifestyle, and a beautiful home—this one truly has it all!
Location
State KS
County Johnson
Rooms
Other Rooms Balcony/Loft, Family Room, Main Floor Primary Bedroom
Basement Daylight
Interior
Interior Features Ceiling Fan(s), Pantry, Walk-In Closet(s)
Heating Forced Air
Cooling Electric
Flooring Carpet, Tile, Wood
Fireplaces Number 1
Fireplaces Type Family Room, Gas
Fireplace Y
Appliance Dishwasher, Disposal, Microwave, Electric Range
Laundry Main Level, Off The Kitchen
Exterior
Parking Features true
Garage Spaces 2.0
Amenities Available Pool
Roof Type Composition
Building
Lot Description City Lot, Sprinkler-In Ground
Entry Level 1.5 Stories,Ranch
Sewer Public Sewer
Water Public
Structure Type Stone Veneer,Stucco
Schools
Elementary Schools Cedar Hills
Middle Schools Pleasant Ridge
High Schools Blue Valley West
School District Blue Valley
Others
HOA Fee Include Building Maint,Curbside Recycle,Lawn Service,Management,Roof Repair,Roof Replace,Snow Removal,Street,Trash
Ownership Estate/Trust
Acceptable Financing Cash, Conventional, FHA
Listing Terms Cash, Conventional, FHA
Read Less Info
Want to know what your home might be worth? Contact us for a FREE valuation!

Our team is ready to help you sell your home for the highest possible price ASAP

GET MORE INFORMATION
Dharam Chaudhari
FOUNDER | CEO License ID: Licensed in KS,MO,IA,NE
FOUNDER | CEO License ID: Licensed in KS,MO,IA,NE