

For more information regarding the value of a property, please contact us for a free consultation.
Key Details
Sold Price $483,900
Property Type Single Family Home
Sub Type Single Family Residence
Listing Status Sold
Purchase Type For Sale
Square Footage 3,094 sqft
Price per Sqft $156
Subdivision Knightsbrooke
MLS Listing ID 2629791
Sold Date 09/03/26
Style Traditional
Bedrooms 4
Full Baths 2
Half Baths 1
HOA Fees $70/ann
Year Built 1996
Annual Tax Amount $5,793
Lot Size 7,083 Sqft
Acres 0.1626033
Property Sub-Type Single Family Residence
Source hmls
Property Description
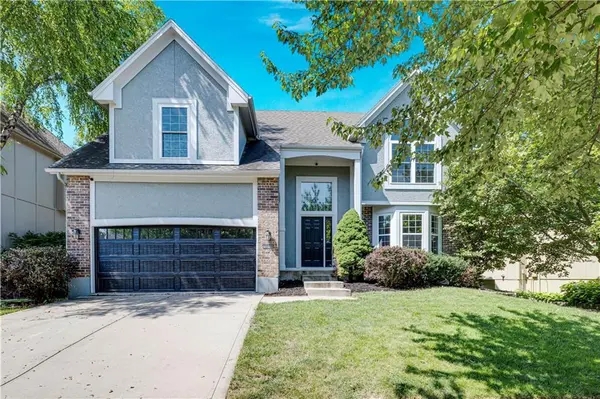
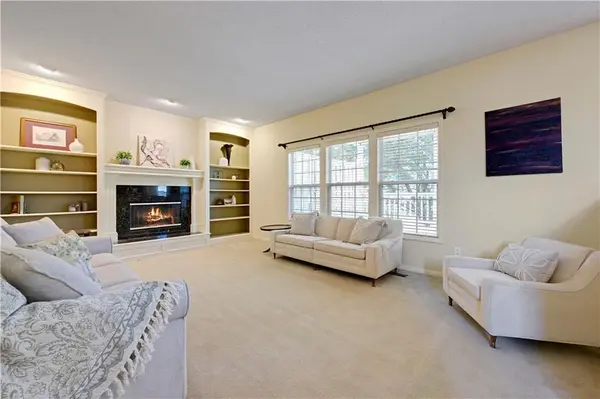
WELCOME HOME! This fabulous home is back on the market at no fault of the seller. The buyer got cold feet before doing any inspections, so this gem is ready for you! 2 story home with 4 bedrooms, 2.5 bath with large, finished, daylight basement! Basement is very open with natural light! Fully fenced yard with stylish black metal fence! Outdoors you will enjoy your covered deck for your morning beverages and evening fun! Kitchen with granite counter tops, stainless appliances, and refrigerator stays with home! The main level features formal dining room, open kitchen with tons of counter space, breakfast area and open to the living room with cozy fireplace and built-ins. Plus Walk-in pantry and built in desk! On the second floor you will find 4 spacious bedrooms with walk-in closets and upstairs laundry! Primary bedroom boasts lovely en suite bathroom. Home is located in the highly desired Knightsbrooke neighborhood. Enjoy access to Nottingham by the Green's resort-style amenities: Pool, Tennis Courts, Clubhouse, and nearby Sykes/Lady Golf Course. This spacious home boasts open living spaces and a seamless flow for everyday living and entertaining. The neighborhood is close to parks, schools, and conveniences, this home blends comfort and space and great outdoor living! Schedule your showing today!
PLUS Seller offering $5000 in Seller Paid Closing costs for your personal touches! Seller has scheduled deck repairs!
Location
State KS
County Johnson
Rooms
Other Rooms Breakfast Room, Great Room, Recreation Room
Basement Concrete, Daylight, Finished, Sump Pump
Interior
Interior Features Ceiling Fan(s), Kitchen Island, Pantry, Stained Cabinets, Vaulted Ceiling(s), Walk-In Closet(s)
Heating Forced Air
Cooling Electric
Flooring Carpet, Ceramic Floor, Wood
Fireplaces Number 1
Fireplaces Type Great Room
Equipment Back Flow Device
Fireplace Y
Appliance Dishwasher, Disposal, Humidifier, Microwave, Refrigerator, Electric Range, Stainless Steel Appliance(s)
Laundry Upper Level
Exterior
Parking Features true
Garage Spaces 2.0
Fence Metal
Amenities Available Clubhouse, Pool, Tennis Court(s)
Roof Type Composition
Building
Lot Description Cul-De-Sac, Level, Sprinkler-In Ground, Many Trees
Entry Level 2 Stories
Sewer Public Sewer
Water Public
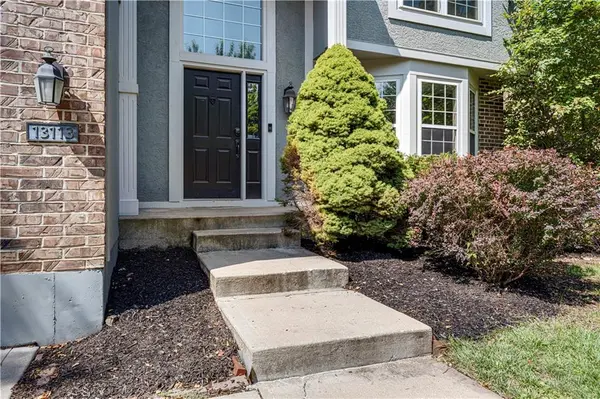
Structure Type Brick Trim,Frame
Schools
Elementary Schools Regency Place
Middle Schools California Trail
High Schools Olathe East
School District Olathe
Others
HOA Fee Include Curbside Recycle,Trash
Ownership Estate/Trust
Acceptable Financing Cash, Conventional, FHA, VA Loan
Listing Terms Cash, Conventional, FHA, VA Loan
Read Less Info
Want to know what your home might be worth? Contact us for a FREE valuation!

Our team is ready to help you sell your home for the highest possible price ASAP

GET MORE INFORMATION
Dharam Chaudhari
FOUNDER | CEO License ID: Licensed in KS,MO,IA,NE
FOUNDER | CEO License ID: Licensed in KS,MO,IA,NE