


For more information regarding the value of a property, please contact us for a free consultation.
Key Details
Sold Price $450,000
Property Type Single Family Home
Sub Type Villa
Listing Status Sold
Purchase Type For Sale
Square Footage 2,101 sqft
Price per Sqft $214
Subdivision Kingston Oaks
MLS Listing ID 2630524
Sold Date 09/03/26
Style Traditional
Bedrooms 3
Full Baths 2
Half Baths 1
HOA Fees $267/mo
Year Built 1982
Annual Tax Amount $5,023
Lot Size 3,687 Sqft
Acres 0.0846623
Property Sub-Type Villa
Source hmls
Property Description
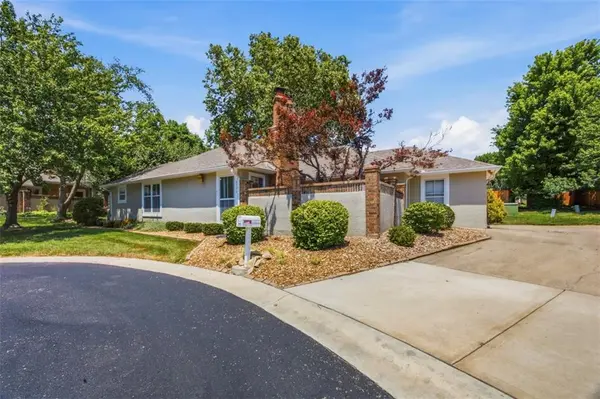
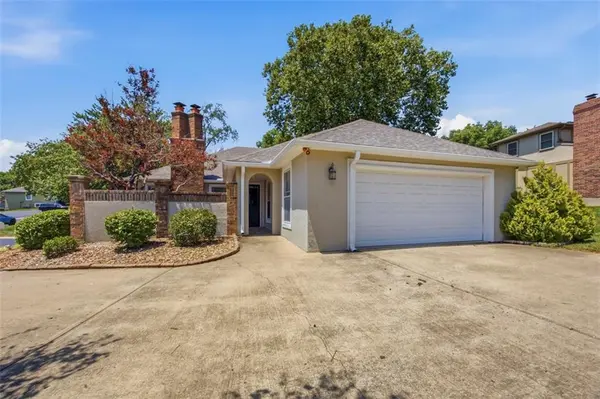
Nestled at the back of a quiet cul-de-sac, this beautifully updated free-standing ranch/patio villa offers the perfect blend of privacy, comfort, and convenience. It features 3 bedrooms and 2 1/2 baths and has over $100,000 spent on upgrades and improvements. This well maintained home is designed for easy, single- level living. A charming front courtyard provides a welcoming entrance and a peaceful place to enjoy your morning coffee, or enjoy the rear patio to relax, entertain, or take in the peaceful surroundings. A beautifully remodeled kitchen has an eat in area. The formal dining room is perfect for hosting family gatherings filled with natural light. Large Primary bedroom has a door to the rear patio courtyard , large shower, 2 walk in closets which has been beautifully remodeled. Only a short walk to the community salt water pool. Ideally located with quick access to major highways, this home is just minutes away from shopping, dining and everyday conveniences. Combining a tranquil setting with an unbeatable location, this move-in-ready patio villa is the perfect place to call home.,
Location
State KS
County Johnson
Rooms
Other Rooms Entry, Great Room, Main Floor BR, Main Floor Primary Bedroom
Basement Concrete, Finished, Inside Entrance
Interior
Interior Features Smart Thermostat, Vaulted Ceiling(s), Walk-In Closet(s), Wet Bar
Heating Forced Air
Cooling Electric
Flooring Carpet, Wood
Fireplaces Number 1
Fireplaces Type Gas, Great Room, Masonry
Fireplace Y
Appliance Dishwasher, Disposal, Microwave, Refrigerator, Gas Range, Stainless Steel Appliance(s)
Laundry In Hall, Laundry Closet
Exterior
Parking Features true
Garage Spaces 2.0
Amenities Available Clubhouse, Pool
Roof Type Composition
Building
Lot Description City Limits, Cul-De-Sac, Sprinkler-In Ground
Entry Level Ranch
Sewer Public Sewer
Water Public
Structure Type Frame,Stucco
Schools
Elementary Schools Oak Park Carpenter
Middle Schools Indian Woods
High Schools Sm South
School District Shawnee Mission
Others
HOA Fee Include Curbside Recycle,Lawn Service,Snow Removal,Trash
Ownership Private
Acceptable Financing Cash, Conventional, FHA, VA Loan
Listing Terms Cash, Conventional, FHA, VA Loan
Read Less Info
Want to know what your home might be worth? Contact us for a FREE valuation!

Our team is ready to help you sell your home for the highest possible price ASAP

GET MORE INFORMATION
Dharam Chaudhari
FOUNDER | CEO License ID: Licensed in KS,MO,IA,NE
FOUNDER | CEO License ID: Licensed in KS,MO,IA,NE