

For more information regarding the value of a property, please contact us for a free consultation.
Key Details
Sold Price $410,000
Property Type Single Family Home
Sub Type Single Family Residence
Listing Status Sold
Purchase Type For Sale
Square Footage 1,436 sqft
Price per Sqft $285
Subdivision Sylvan Grove
MLS Listing ID 2632735
Sold Date 08/31/26
Style Traditional
Bedrooms 3
Full Baths 2
Year Built 1961
Annual Tax Amount $4,277
Lot Size 10,312 Sqft
Acres 0.23673095
Property Sub-Type Single Family Residence
Source hmls
Property Description
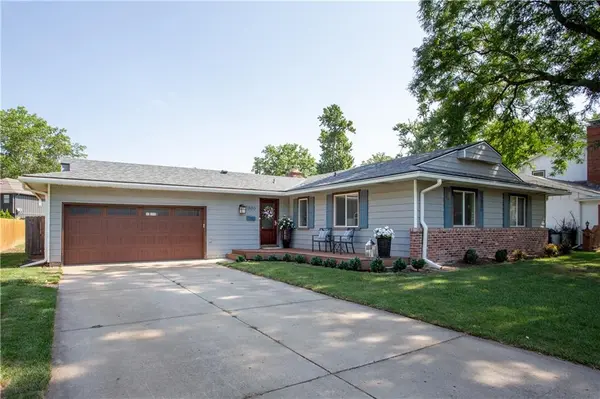
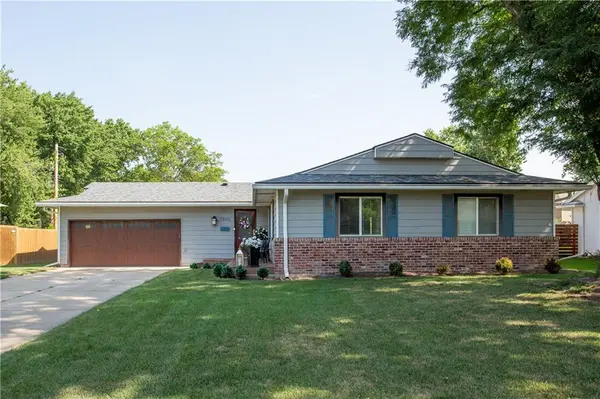
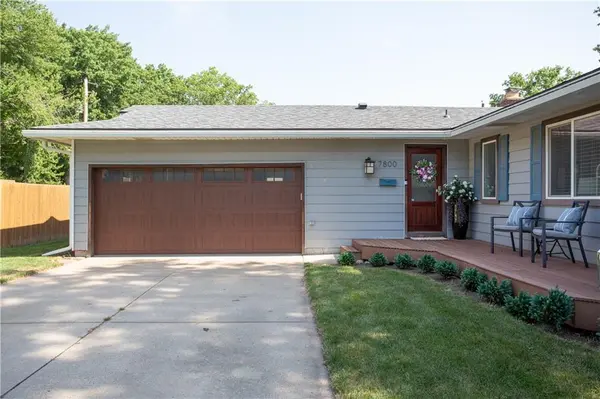
Don't miss this meticulously maintained ranch in one of Overland Park's most desirable locations, where extensive updates and major improvements provide lasting value and everyday comfort. This move-in ready 3-bedroom, 2-bath home offers an inviting layout featuring a spacious kitchen with a large center island, Café double oven gas range, and a floor-to-ceiling see-through gas fireplace. The primary suite includes an updated en-suite bathroom with a walk-in shower.
Enjoy the oversized stamped concrete patio, fire pit, and newer privacy fence—creating the perfect space to relax or entertain. The spacious unfinished basement, conveniently accessible from inside the home, provides exceptional storage today with the opportunity to finish additional living space in the future.
Thoughtful improvements—including a new roof (April 2026), newer windows, a new electrical panel (2021), additional attic insulation, refreshed bathrooms, and many other upgrades—offer peace of mind for years to come.
Ideally situated just minutes from Downtown Overland Park, Meadowbrook Park, an array of shopping and dining destinations, major highways, and a wide variety of highly regarded schools, this home offers the perfect blend of quality, comfort, and convenience.
Location
State KS
County Johnson
Rooms
Other Rooms Main Floor BR, Main Floor Primary Bedroom
Basement Concrete
Interior
Interior Features Ceiling Fan(s), Kitchen Island
Heating Natural Gas
Cooling Electric
Flooring Wood
Fireplaces Number 1
Fireplaces Type Family Room, Gas, Kitchen, See Through
Fireplace Y
Appliance Dishwasher, Disposal, Refrigerator, Gas Range, Stainless Steel Appliance(s)
Laundry In Basement
Exterior
Parking Features true
Garage Spaces 2.0
Fence Privacy, Wood
Roof Type Composition
Building
Lot Description City Lot, Level, Sprinkler-In Ground, Many Trees
Entry Level Ranch
Sewer Public Sewer
Water Public
Structure Type Metal Siding
Schools
Elementary Schools Brookridge
Middle Schools Indian Woods
High Schools Sm South
School District Shawnee Mission
Others
Ownership Private
Read Less Info
Want to know what your home might be worth? Contact us for a FREE valuation!

Our team is ready to help you sell your home for the highest possible price ASAP

GET MORE INFORMATION
Dharam Chaudhari
FOUNDER | CEO License ID: Licensed in KS,MO,IA,NE
FOUNDER | CEO License ID: Licensed in KS,MO,IA,NE