


For more information regarding the value of a property, please contact us for a free consultation.
Key Details
Sold Price $400,000
Property Type Single Family Home
Sub Type Single Family Residence
Listing Status Sold
Purchase Type For Sale
Square Footage 2,748 sqft
Price per Sqft $145
Subdivision Indian Creek Estates
MLS Listing ID 2629290
Sold Date 09/02/26
Style Traditional
Bedrooms 4
Full Baths 2
Half Baths 1
HOA Fees $29/ann
Year Built 1983
Annual Tax Amount $5,012
Lot Size 0.299 Acres
Acres 0.29873738
Lot Dimensions 13013
Property Sub-Type Single Family Residence
Source hmls
Property Description
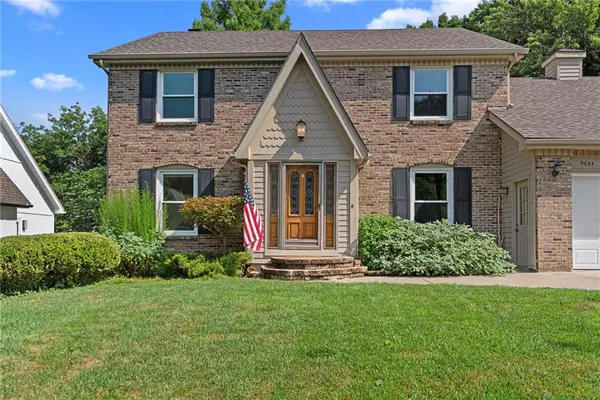
Welcome to this quality-built, one-owner home that has been lovingly cared for by the same family for 43 years. Constructed with durable 2x6 framing rather than traditional 2x4 construction, this home was thoughtfully designed for lasting quality, comfort, and energy efficiency. A unique air-lock entry helps maintain year-round comfort, while the centrally located masonry chimney radiates warmth throughout the main and upper levels. As a rare bonus, the chimney even features a built-in cooking oven—a one-of-a-kind feature that adds both charm and character.
The thoughtfully designed two-story floor plan offers all bedrooms on the upper level, with the laundry room conveniently located just off the primary suite. A spacious mudroom and pantry off the garage provide everyday functionality, while the tandem third-car garage offers extra space for a vehicle, workshop, hobby area, or additional storage. Families will also appreciate the elementary school located just at the end of the street.
Many of the major mechanical updates have already been completed, including newer HVAC, windows, and water heater (all replaced within the past few years), plus a roof that's only seven years old.
Inside, you'll find a home with an exceptional floor plan and outstanding bones that's ready for its next chapter. Whether you're looking to update it over time or create your dream home from the start, this is an incredible opportunity to build equity in a home that's been meticulously maintained and built to stand the test of time. Home is being sold As Is.
Location
State KS
County Johnson
Rooms
Basement Basement BR, Egress Window(s), Finished, Sump Pump
Interior
Heating Electric, Wood Burn Aux
Cooling Electric
Fireplaces Number 1
Fireplaces Type Family Room, Wood Burning
Fireplace Y
Appliance Dishwasher, Disposal, Dryer, Microwave, Refrigerator, Gas Range, Washer
Exterior
Parking Features true
Garage Spaces 3.0
Roof Type Composition
Building
Lot Description Many Trees, Wooded
Entry Level 2 Stories
Sewer Public Sewer
Water Public
Structure Type Brick/Mortar
Schools
Elementary Schools Indian Valley
Middle Schools Oxford
School District Blue Valley
Others
HOA Fee Include Curbside Recycle,Trash
Ownership Private
Acceptable Financing Cash, Conventional, FHA, VA Loan
Listing Terms Cash, Conventional, FHA, VA Loan
Read Less Info
Want to know what your home might be worth? Contact us for a FREE valuation!

Our team is ready to help you sell your home for the highest possible price ASAP

GET MORE INFORMATION
Dharam Chaudhari
FOUNDER | CEO License ID: Licensed in KS,MO,IA,NE
FOUNDER | CEO License ID: Licensed in KS,MO,IA,NE