


For more information regarding the value of a property, please contact us for a free consultation.
Key Details
Sold Price $714,500
Property Type Single Family Home
Sub Type Single Family Residence
Listing Status Sold
Purchase Type For Sale
Square Footage 4,456 sqft
Price per Sqft $160
Subdivision Oxford Mills
MLS Listing ID 2627185
Sold Date 09/02/26
Style Traditional
Bedrooms 5
Full Baths 4
Half Baths 1
HOA Fees $81/ann
Year Built 2003
Annual Tax Amount $8,124
Lot Size 0.324 Acres
Acres 0.3235767
Property Sub-Type Single Family Residence
Source hmls
Property Description
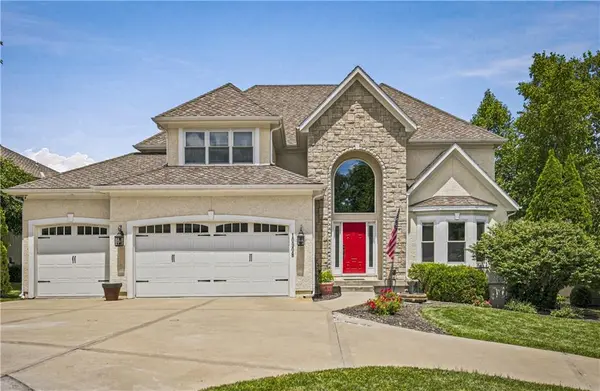
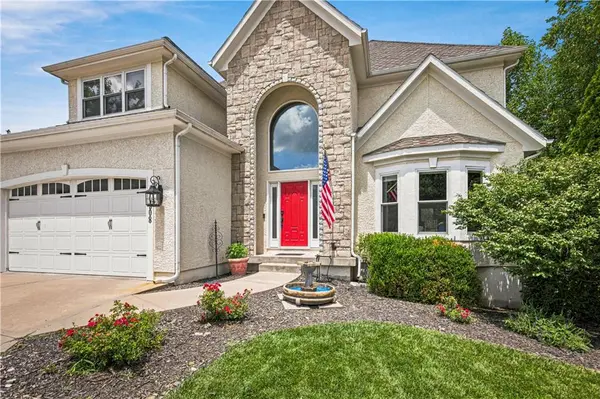
Welcome home to this beautiful 5-bedroom Overland Park residence, perfectly situated on a corner lot with a circle drive, timeless stucco exterior, and a private backyard retreat with freshly stained deck. NEW roof coming soon! The grand two-story entry opens to a warm, inviting layout featuring a chef's kitchen with double ovens, walk-in pantry, and a spacious great room with a stunning tiled fireplace. A main-level bedroom offers flexibility for a bedroom or a home office. Upstairs, four ensuite bedrooms provide plenty of space, including an oversized double bedroom ideal for a playroom, teen hangout, or study space. The remodeled primary suite is a true retreat with heated bathroom floors. The walk-out lower level is designed for gathering and entertaining, complete with a theater room, climate-controlled wine cellar, second kitchen, and home gym. Enjoy year-round outdoor living on the covered patio with a hot tub hookup. Additional features include new stair carpet, custom blinds, walk-in closets, fresh landscaping, a functional laundry room with mud bench and drop zone, and an oversized epoxy-floor garage with backyard access. Located in the award-winning Blue Valley School District.
Location
State KS
County Johnson
Rooms
Other Rooms Breakfast Room, Exercise Room, Fam Rm Main Level, Formal Living Room, Great Room, Main Floor BR, Media Room, Mud Room, Office, Sitting Room
Basement Finished, Full, Walk-Out Access
Interior
Interior Features Ceiling Fan(s), Custom Cabinets, Painted Cabinets, Pantry, Walk-In Closet(s), Wet Bar
Heating Natural Gas
Cooling Electric
Flooring Carpet, Wood
Fireplaces Number 1
Fireplaces Type Family Room, Gas
Fireplace Y
Appliance Dishwasher, Disposal, Double Oven, Exhaust Fan, Microwave, Built-In Oven, Electric Range, Stainless Steel Appliance(s), Water Purifier
Laundry Main Level, Sink
Exterior
Parking Features true
Garage Spaces 3.0
Amenities Available Play Area, Pool
Roof Type Composition
Building
Lot Description Corner Lot, Cul-De-Sac, Sprinkler-In Ground, Many Trees
Entry Level 2 Stories
Sewer Public Sewer
Water Public
Structure Type Stucco & Frame
Schools
Elementary Schools Harmony
Middle Schools Harmony
High Schools Blue Valley Nw
School District Blue Valley
Others
HOA Fee Include Trash
Ownership Private
Acceptable Financing Cash, Conventional
Listing Terms Cash, Conventional
Read Less Info
Want to know what your home might be worth? Contact us for a FREE valuation!

Our team is ready to help you sell your home for the highest possible price ASAP

GET MORE INFORMATION
Dharam Chaudhari
FOUNDER | CEO License ID: Licensed in KS,MO,IA,NE
FOUNDER | CEO License ID: Licensed in KS,MO,IA,NE