


For more information regarding the value of a property, please contact us for a free consultation.
Key Details
Sold Price $599,995
Property Type Single Family Home
Sub Type Single Family Residence
Listing Status Sold
Purchase Type For Sale
Square Footage 3,692 sqft
Price per Sqft $162
Subdivision Kensington Manor
MLS Listing ID 2633990
Sold Date 08/31/26
Style Traditional
Bedrooms 4
Full Baths 3
Half Baths 1
HOA Fees $50/ann
Year Built 1990
Annual Tax Amount $6,088
Lot Size 10,449 Sqft
Acres 0.23987603
Property Sub-Type Single Family Residence
Source hmls
Property Description
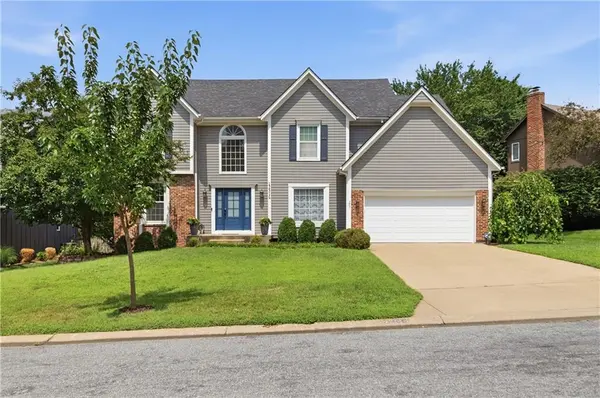
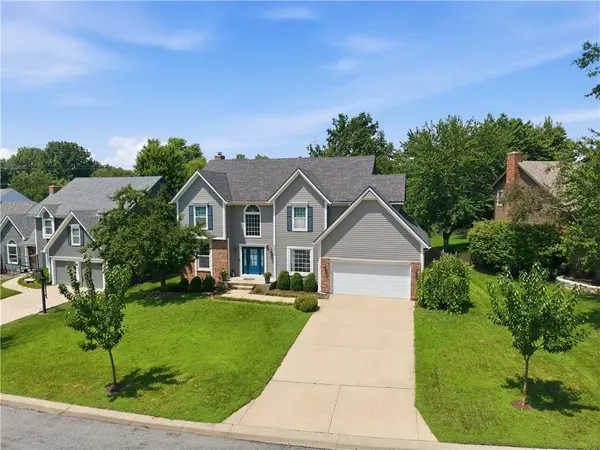
BEAUTIFULLY UPDATED 2-STORY FEATURING KENSINGTON MANOR'S MOST POPULAR FLOOR PLAN ON A PREMIER CUL-DE-SAC LOT! This move-in ready home perfectly blends timeless updates, functional living spaces, and an unbeatable location. Gleaming hardwood floors, abundant natural light, and an open floor plan create a warm, inviting atmosphere. The updated kitchen features granite counters, newer appliances, a center island, and opens seamlessly to the vaulted breakfast room with a wall of windows overlooking the private backyard. Enjoy peace of mind with a 3-year-old roof and brand-new HVAC system. The main level also offers a formal dining room, flexible front living room or office both with hardwood floors, half bath, and convenient laundry room. Upstairs, the spacious primary suite features a sitting area, two walk-in closets & built-ins. BRAND NEW carpet on the stairs & throughout the upper level and lower level. The huge finished lower level offers flexible space for entertaining, recreation, or guests. Step outside to the large fenced backyard and enjoy the low-maintenance Trex deck - perfect for relaxing or entertaining. Located just a few blocks from award-winning Blue Valley schools, two neighborhood pools, playground, basketball court, pickleball and tennis courts, walking trails, and the newly renovated 11-acre Kensington Park—plus convenient access to shopping, dining, and major highways. This is the Kensington Manor lifestyle buyers have been waiting for!
Location
State KS
County Johnson
Rooms
Other Rooms Breakfast Room, Den/Study, Great Room, Recreation Room
Basement Finished, Full, Inside Entrance, Sump Pump
Interior
Interior Features Ceiling Fan(s), Kitchen Island, Pantry, Vaulted Ceiling(s), Walk-In Closet(s)
Heating Forced Air
Cooling Electric
Flooring Carpet, Ceramic Floor, Wood
Fireplaces Number 1
Fireplaces Type Gas Starter, Living Room
Equipment Back Flow Device
Fireplace Y
Appliance Cooktop, Dishwasher, Disposal, Humidifier, Microwave, Refrigerator, Built-In Oven
Laundry Main Level, Off The Kitchen
Exterior
Parking Features true
Garage Spaces 2.0
Fence Wood
Amenities Available Play Area, Pool, Tennis Court(s), Trail(s)
Roof Type Composition
Building
Lot Description City Lot, Cul-De-Sac, Sprinkler-In Ground, Many Trees
Entry Level 2 Stories
Sewer Public Sewer
Water Public
Structure Type Board & Batten Siding,Brick Trim,Wood Siding
Schools
Elementary Schools Oak Hill
High Schools Blue Valley Nw
School District Blue Valley
Others
HOA Fee Include Trash
Ownership Private
Acceptable Financing Cash, Conventional, FHA, VA Loan
Listing Terms Cash, Conventional, FHA, VA Loan
Read Less Info
Want to know what your home might be worth? Contact us for a FREE valuation!

Our team is ready to help you sell your home for the highest possible price ASAP

GET MORE INFORMATION
Dharam Chaudhari
FOUNDER | CEO License ID: Licensed in KS,MO,IA,NE
FOUNDER | CEO License ID: Licensed in KS,MO,IA,NE