


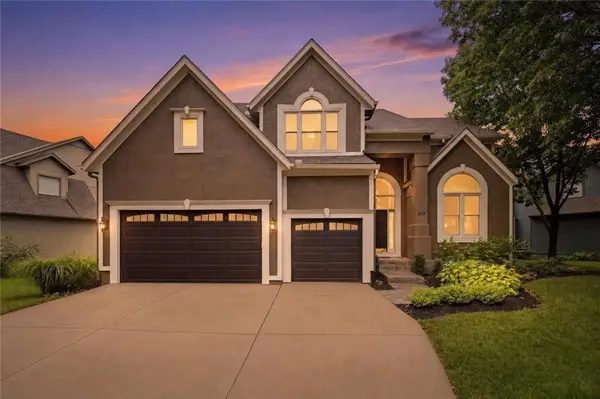

For more information regarding the value of a property, please contact us for a free consultation.
Key Details
Sold Price $630,000
Property Type Single Family Home
Sub Type Single Family Residence
Listing Status Sold
Purchase Type For Sale
Square Footage 4,331 sqft
Price per Sqft $145
Subdivision Foxfield Estates
MLS Listing ID 2614494
Sold Date 08/31/26
Style Traditional
Bedrooms 4
Full Baths 4
Half Baths 1
HOA Fees $39/ann
Year Built 1997
Annual Tax Amount $7,481
Lot Size 0.273 Acres
Acres 0.27297062
Property Sub-Type Single Family Residence
Source hmls
Property Description
NEW PRICE! Spacious UPDATED 2-STORY IN OVERLAND PARK WITHIN the DESIRABLE OLATHE SCHOOL DISTRICT! Recent improvements include a brand-new roof (April 2026), new furnace , new water heater, new carpet throughout (including staircase carpet), heated primary bathroom floors, stamped concrete patio and more! Inside find a welcoming floor plan featuring a spacious Great Room with fireplace that flows seamlessly into the breakfast area with deck access—perfect for effortless indoor/outdoor entertaining. Chef's kitchen is sure to impress with a large center island featuring a bonus prep sink, quartz countertops, gas cooktop, built-in microwave and oven, beverage fridge drawers and pantry storage. Formal living and dining room provide flexible options for entertaining, a home office or additional living space. Main-level laundry and a convenient half bath add everyday functionality. Upper level offers a private retreat in the spacious primary suite featuring a cozy sitting area, fireplace and luxurious en-suite bath complete with separate vanities, corner whirlpool tub, walk-in shower, heated floors and walk-in closet. Second bedroom includes its own private en-suite bath and expanded walk-in closet. Bedrooms three and four share a bath with individual vanities and walk-in closets for added convenience. Finished lower level provides even more living space with a second full kitchen featuring granite countertops, large family room with built-ins, and a versatile recreation area perfect for game nights, fitness or hobbies. An unfinished storage area with built-in shelving and workbench offers plenty of room for organization and projects. Enjoy the neighborhood pool or time outdoors the privacy fenced backyard. Deck and Exterior Paint in 2022! Retractable Awning! This home combines modern updates, spacious living and everyday comfort—truly move-in ready--in a fantastic location close to parks, shopping, dining and highway access. WELCOME HOME!
Location
State KS
County Johnson
Rooms
Other Rooms Breakfast Room, Family Room, Formal Living Room, Great Room, Recreation Room, Sitting Room
Basement Concrete, Daylight, Finished, Full
Interior
Interior Features Ceiling Fan(s), Kitchen Island, Pantry, Vaulted Ceiling(s), Walk-In Closet(s), Wet Bar
Heating Forced Air
Cooling Electric
Flooring Carpet, Tile, Wood
Fireplaces Number 2
Fireplaces Type Great Room, Primary Bedroom
Fireplace Y
Appliance Cooktop, Dishwasher, Disposal, Microwave, Electric Range, Gas Range, Stainless Steel Appliance(s)
Laundry Laundry Room, Main Level
Exterior
Parking Features true
Garage Spaces 3.0
Fence Wood
Amenities Available Pool
Roof Type Composition
Building
Lot Description Level, Many Trees
Entry Level 2 Stories
Sewer Public Sewer
Water Public
Structure Type Stucco & Frame
Schools
Elementary Schools Pleasant Ridge
Middle Schools California Trail
High Schools Olathe East
School District Olathe
Others
HOA Fee Include Trash
Ownership Private
Acceptable Financing Cash, Conventional, FHA, VA Loan
Listing Terms Cash, Conventional, FHA, VA Loan
Read Less Info
Want to know what your home might be worth? Contact us for a FREE valuation!

Our team is ready to help you sell your home for the highest possible price ASAP

GET MORE INFORMATION
Dharam Chaudhari
FOUNDER | CEO License ID: Licensed in KS,MO,IA,NE
FOUNDER | CEO License ID: Licensed in KS,MO,IA,NE