



For more information regarding the value of a property, please contact us for a free consultation.
Key Details
Sold Price $949,000
Property Type Single Family Home
Sub Type Single Family Residence
Listing Status Sold
Purchase Type For Sale
Square Footage 3,642 sqft
Price per Sqft $260
Subdivision Lionsgate- The Links
MLS Listing ID 2621428
Sold Date 08/28/26
Style Traditional
Bedrooms 4
Full Baths 3
Half Baths 1
Year Built 2001
Annual Tax Amount $9,719
Lot Size 0.364 Acres
Acres 0.36439395
Property Sub-Type Single Family Residence
Source hmls
Property Description
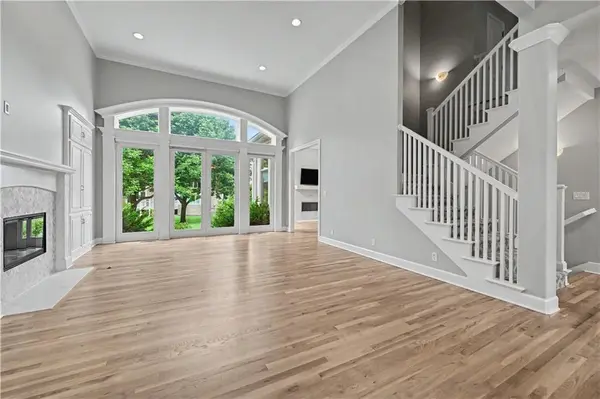
Rare opportunity knocks in the highly coveted Lionsgate - The Links community with this spectacular 1.5-story home situated on a premier corner lot. Designed for effortless luxury, this highly desirable floor plan features a private main-level primary suite that serves as a serene retreat from the rest of the home. From the moment you step inside, you are greeted by an incredible open-concept main level that offers a bright, airy feel, beautifully showcasing freshly painted walls, impeccably refinished hardwood floors, and brand-new carpet that flows throughout the entire house. At the heart of the home is a stunning, completely remodeled kitchen boasting quartz countertops and updated finishes, which flows seamlessly into a cozy hearth room anchored by a warm fireplace that is perfect for relaxing or entertaining. With top-to-bottom turn-key upgrades, a spacious layout that offers generous room for family and guests, and an unbeatable location in one of the area's most coveted neighborhoods, this pristine, move-in-ready masterpiece is the ultimate dream home you have been waiting for! Experience an exceptional lifestyle surrounded by a welcoming community and outstanding amenities, including a clubhouse, year-round social gatherings, a championship golf course, pickleball courts, and resort-style pool. A social membership to Nicklaus Golf Club at Lionsgate is required. HOA details are available in the supplements. The annual social membership fee is $1,016.
Location
State KS
County Johnson
Rooms
Other Rooms Den/Study
Basement Full, Unfinished
Interior
Interior Features Ceiling Fan(s), Custom Cabinets, Kitchen Island, Pantry, Walk-In Closet(s), Wet Bar
Heating Natural Gas
Cooling Electric
Flooring Carpet, Wood
Fireplaces Number 2
Fireplaces Type Hearth Room, Living Room
Fireplace Y
Appliance Cooktop, Dishwasher, Disposal, Dryer, Microwave, Refrigerator, Built-In Oven, Stainless Steel Appliance(s), Washer, Water Purifier
Laundry Laundry Room, Main Level
Exterior
Parking Features true
Garage Spaces 3.0
Amenities Available Clubhouse, Pool
Roof Type Composition
Building
Lot Description Corner Lot, Level, Sprinkler-In Ground
Entry Level 1.5 Stories
Sewer Public Sewer
Water Public
Structure Type Stucco
Schools
Elementary Schools Overland Trail
Middle Schools Overland Trail
High Schools Blue Valley North
School District Blue Valley
Others
HOA Fee Include Trash
Ownership Private
Acceptable Financing Cash, Conventional
Listing Terms Cash, Conventional
Read Less Info
Want to know what your home might be worth? Contact us for a FREE valuation!

Our team is ready to help you sell your home for the highest possible price ASAP

GET MORE INFORMATION
Dharam Chaudhari
FOUNDER | CEO License ID: Licensed in KS,MO,IA,NE
FOUNDER | CEO License ID: Licensed in KS,MO,IA,NE