



For more information regarding the value of a property, please contact us for a free consultation.
Key Details
Sold Price $324,900
Property Type Other Types
Sub Type Half Duplex
Listing Status Sold
Purchase Type For Sale
Square Footage 2,192 sqft
Price per Sqft $148
Subdivision Twin Oaks
MLS Listing ID 2630432
Sold Date 08/27/26
Bedrooms 3
Full Baths 3
Half Baths 1
Year Built 1985
Annual Tax Amount $3,993
Lot Size 4,930 Sqft
Acres 0.113177225
Property Sub-Type Half Duplex
Source hmls
Property Description
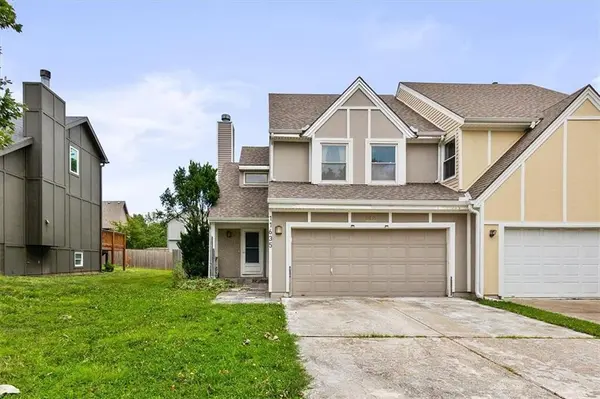
Welcome home to this beautifully maintained 2-story in the heart of Overland Park! Nestled on a quiet cul-de-sac, this spacious home offers 3 bedrooms, 4 bathrooms, and a finished basement with multiple bonus rooms perfect for a home office, gym, hobby space, or non-conforming bedrooms. The inviting main level features hardwood floors, generous living spaces, and a well-appointed kitchen complete with a walk-in pantry. Upstairs, the primary suite provides a relaxing retreat with a private sitting area and ample space to unwind. The finished lower level adds incredible flexibility with additional living space, bonus rooms, and a full bathroom. Outside, you'll enjoy a fenced backyard and newer patio, ideal for entertaining, pets, or simply relaxing outdoors. Numerous updates throughout the home include newer windows, flooring, HVAC system, and sump pump, providing peace of mind for years to come. Conveniently located near shopping, dining, parks, and major highway access, this home combines comfort, functionality, and an unbeatable location within the highly regarded Olathe School District. Don't miss your opportunity to make this exceptional Overland Park home your own!
Location
State KS
County Johnson
Rooms
Other Rooms Exercise Room, Family Room, Sitting Room, Workshop
Basement Finished
Interior
Interior Features Ceiling Fan(s), Pantry, Vaulted Ceiling(s), Walk-In Closet(s)
Heating Natural Gas
Cooling Attic Fan, Electric
Flooring Wood
Fireplaces Number 1
Fireplaces Type Living Room
Fireplace Y
Appliance Dishwasher, Disposal, Humidifier, Microwave, Refrigerator
Laundry Off The Kitchen
Exterior
Exterior Feature Hot Tub
Parking Features true
Garage Spaces 2.0
Roof Type Composition
Building
Lot Description City Lot
Entry Level 2 Stories
Sewer Public Sewer
Water Public
Structure Type Board & Batten Siding,Vinyl Siding
Schools
Elementary Schools Pleasant Ridge
Middle Schools California Trail
High Schools Olathe East
School District Olathe
Others
HOA Fee Include No Amenities
Ownership Private
Acceptable Financing Cash, Conventional, FHA, VA Loan
Listing Terms Cash, Conventional, FHA, VA Loan
Read Less Info
Want to know what your home might be worth? Contact us for a FREE valuation!

Our team is ready to help you sell your home for the highest possible price ASAP

GET MORE INFORMATION
Dharam Chaudhari
FOUNDER | CEO License ID: Licensed in KS,MO,IA,NE
FOUNDER | CEO License ID: Licensed in KS,MO,IA,NE