


For more information regarding the value of a property, please contact us for a free consultation.
Key Details
Sold Price $690,000
Property Type Single Family Home
Sub Type Single Family Residence
Listing Status Sold
Purchase Type For Sale
Square Footage 3,092 sqft
Price per Sqft $223
Subdivision Oxford Mills
MLS Listing ID 2633784
Sold Date 08/24/26
Style Traditional
Bedrooms 4
Full Baths 3
Half Baths 2
HOA Fees $75/ann
Year Built 2003
Annual Tax Amount $6,899
Lot Size 10,018 Sqft
Acres 0.23
Property Sub-Type Single Family Residence
Source hmls
Property Description
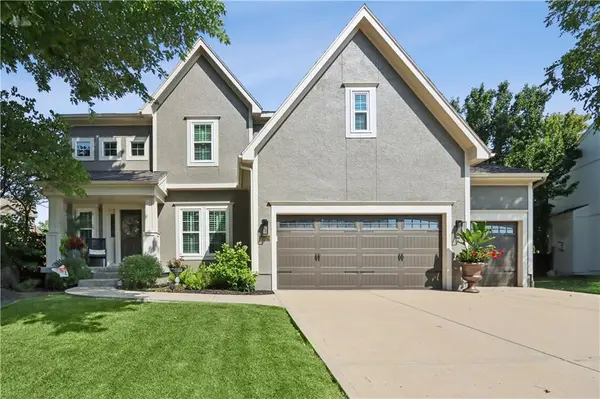
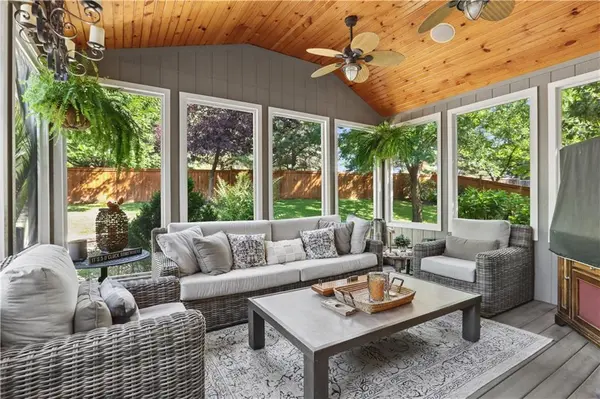
You will love this well-maintained updated home because of the gorgeous sunroom off the kitchen with a vaulted, wood-plank ceiling. It's surrounded by lush landscaping with a stone retaining wall, a firepit, a new composite deck and a privacy fence that's only 3 years old! The kitchen was remodeled 2 years ago featuring beautiful granite counters, stainless steel appliances including a Bosch stove and all new wood floors on the main level. Nearly all of the windows have been replaced as have the garage doors. The furnace and AC are only 3 years old. The roof is just 2 years old. New exterior paint, new carpet on the 2nd level. The master ensuite with a tray ceiling has plantation shutters, a walk-in closet and 2 separate counters and sinks. 2 of the bedrooms on the 2nd level are connected by a Jack and Jill bath. The 4th bedroom has a vaulted ceiling and a private bath. The finished lower level features a kitchen with a sink and fridge, perfect for entertaining. It's a great neighboord with a pool and walking trails. Close to shops, schools and groceries. Award winning Blue Valley schools. Come take a tour today!
Location
State KS
County Johnson
Rooms
Other Rooms Entry, Fam Rm Main Level, Sun Room
Basement Daylight, Finished, Full, Inside Entrance
Interior
Interior Features Ceiling Fan(s), Central Vacuum, Kitchen Island, Pantry, Vaulted Ceiling(s), Walk-In Closet(s)
Heating Forced Air
Cooling Electric
Flooring Carpet, Tile, Wood
Fireplaces Number 1
Fireplaces Type Living Room
Fireplace Y
Appliance Dishwasher, Disposal, Microwave, Refrigerator, Electric Range, Stainless Steel Appliance(s)
Laundry Off The Kitchen
Exterior
Parking Features true
Garage Spaces 3.0
Fence Privacy, Wood
Amenities Available Pool
Roof Type Composition
Building
Lot Description Cul-De-Sac
Entry Level 2 Stories
Sewer Public Sewer
Water Public
Structure Type Frame,Stucco
Schools
Elementary Schools Harmony
Middle Schools Harmony
High Schools Blue Valley Nw
School District Blue Valley
Others
HOA Fee Include Trash
Ownership Private
Acceptable Financing Cash, Conventional, FHA, VA Loan
Listing Terms Cash, Conventional, FHA, VA Loan
Read Less Info
Want to know what your home might be worth? Contact us for a FREE valuation!

Our team is ready to help you sell your home for the highest possible price ASAP

GET MORE INFORMATION
Dharam Chaudhari
FOUNDER | CEO License ID: Licensed in KS,MO,IA,NE
FOUNDER | CEO License ID: Licensed in KS,MO,IA,NE