



For more information regarding the value of a property, please contact us for a free consultation.
Key Details
Sold Price $725,000
Property Type Single Family Home
Sub Type Single Family Residence
Listing Status Sold
Purchase Type For Sale
Square Footage 3,985 sqft
Price per Sqft $181
Subdivision Lionsgate- South Lake
MLS Listing ID 2633881
Sold Date 08/24/26
Style Traditional
Bedrooms 4
Full Baths 4
Half Baths 1
HOA Fees $133/ann
Year Built 2000
Annual Tax Amount $7,511
Lot Size 0.285 Acres
Acres 0.2849403
Property Sub-Type Single Family Residence
Source hmls
Property Description
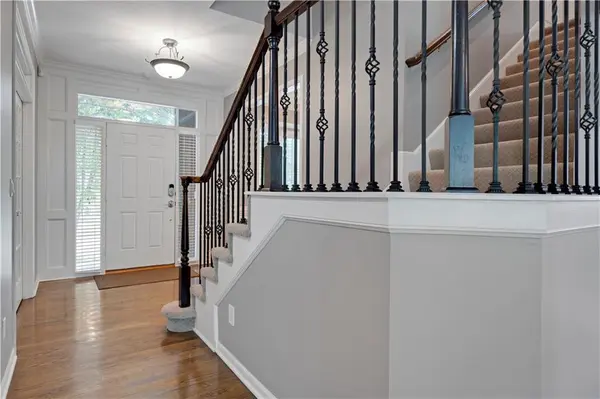
Picture-perfect inside and out, and located in desirable Lionsgate! Boasting tons of recent updates, this home shows like a model. Enjoy new carpet and gleaming hardwoods throughout, along with a dazzling kitchen featuring granite countertops, a stunning glass subway tile backsplash, stainless steel appliances, and freshly refinished white cabinetry. The main level features a cozy see-through fireplace between the inviting hearth and great room, plus an cute powder bath. Useful main floor office off the entry with French doors. Upstairs, you'll find a handy second-story laundry room and a gorgeous, newly renovated primary spa-like bath. The dynamite finished lower level offers a large recreation room, a full bath, a cool bonus room (potential NON conforming 5th bedroom or exercise rom), and ample storage. Step outside to admire the handsome stone facade, walkway, and lovely landscaping—or relax on the beautiful new covered porch designed for lazy spring, summer, and fall evenings. With updated mechanicals (4 year old air & furnace), and walking distance to the pool, tennis/volleyball courts, clubhouse, and award-winning Lakewood schools, this home offers incredible value and is turn key! Hurry on over this beauty wont last long.
2 fridges to remain - one in kitchen and one in LL plus deep freeze / EX from mechanicals. 95% of the windows in the home have been replaced. Home also a water purification system built in.
Location
State KS
County Johnson
Rooms
Other Rooms Breakfast Room, Den/Study, Formal Living Room, Great Room
Basement Basement BR, Daylight, Finished, Full
Interior
Interior Features Kitchen Island, Painted Cabinets, Vaulted Ceiling(s), Walk-In Closet(s)
Heating Forced Air
Cooling Electric
Flooring Carpet, Tile, Wood
Fireplaces Number 1
Fireplaces Type Gas, Great Room, Hearth Room, See Through
Fireplace Y
Laundry In Hall, Upper Level
Exterior
Parking Features true
Garage Spaces 3.0
Amenities Available Clubhouse, Exercise Room, Party Room, Play Area, Pool, Tennis Court(s), Trail(s)
Roof Type Composition
Building
Lot Description City Lot, Sprinkler-In Ground, Many Trees
Entry Level 2 Stories
Sewer Public Sewer
Water Public
Structure Type Stone & Frame,Stucco
Schools
Elementary Schools Lakewood
Middle Schools Lakewood
High Schools Blue Valley West
School District Blue Valley
Others
HOA Fee Include Parking,Trash
Ownership Private
Acceptable Financing Cash, Conventional, FHA, VA Loan
Listing Terms Cash, Conventional, FHA, VA Loan
Special Listing Condition Standard
Read Less Info
Want to know what your home might be worth? Contact us for a FREE valuation!

Our team is ready to help you sell your home for the highest possible price ASAP

GET MORE INFORMATION
Dharam Chaudhari
FOUNDER | CEO License ID: Licensed in KS,MO,IA,NE
FOUNDER | CEO License ID: Licensed in KS,MO,IA,NE