


For more information regarding the value of a property, please contact us for a free consultation.
Key Details
Sold Price $164,000
Property Type Multi-Family
Sub Type Condominium
Listing Status Sold
Purchase Type For Sale
Square Footage 1,340 sqft
Price per Sqft $122
Subdivision Metcalf West
MLS Listing ID 2623760
Sold Date 08/18/26
Style French Provincial
Bedrooms 2
Full Baths 2
HOA Fees $480/mo
Year Built 1969
Annual Tax Amount $1,809
Lot Size 1,660 Sqft
Acres 0.038108356
Property Sub-Type Condominium
Source hmls
Property Description
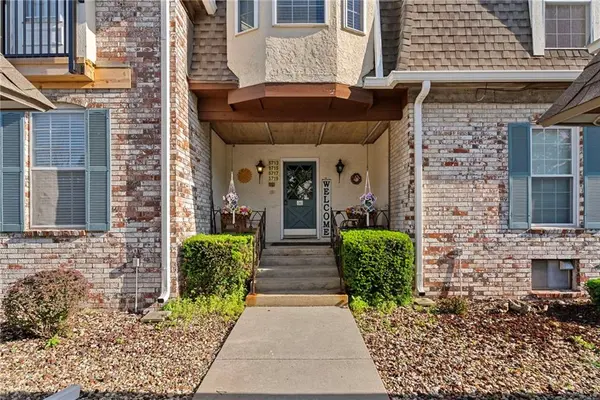
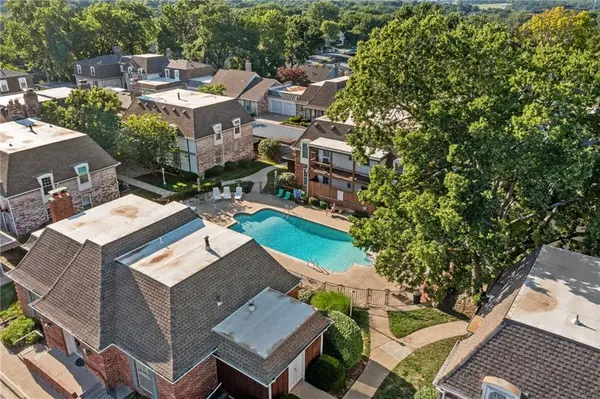
Rare opportunity to own one of the most uniquely appointed units in Metcalf West! This 2BR/2BA second-floor condo offers 1,340 sq ft of comfortable living with an open, spacious feel and an impressive list of features that set it apart from the rest of the complex. The large living room centers around a cozy gas fireplace, flanked by two sliding glass doors that open to a private balcony overlooking the peaceful courtyard and pool. A formal dining room and a kitchen with a double oven, stainless steel refrigerator, and stainless steel dishwasher round out the main living areas. Brand new carpet throughout, LVP flooring in the kitchen, and tile in both bathrooms. The generous primary suite features a ceiling fan, a large walk-in closet, and a private en suite bath. The second bedroom also boasts a walk-in closet, ceiling fan, and direct access to the hall bath, ideal for guests or roommates. Newer windows and two hallway closets add even more functionality. What truly makes this unit exceptional: THREE designated parking spaces (one garage + two carports), a massive 21x27 basement storage unit with shelving and washer/dryer, and an HOA that covers building maintenance, lawn care, water, trash, snow removal, property insurance, and parking. Conveniently located with easy access to I-35 and Shawnee Mission Parkway, and just minutes from shopping, dining, groceries, and everyday amenities. Community amenities include a clubhouse, swimming pool, and party room. Shawnee Mission Schools. This one checks every box!
Location
State KS
County Johnson
Rooms
Basement Concrete, Inside Entrance, Unfinished
Interior
Interior Features Ceiling Fan(s), Painted Cabinets, Walk-In Closet(s)
Heating Forced Air
Cooling Electric
Flooring Carpet, Laminate
Fireplaces Number 1
Fireplaces Type Living Room
Equipment Fireplace Screen
Fireplace Y
Appliance Disposal, Dryer, Refrigerator, Electric Range, Washer
Laundry In Basement
Exterior
Parking Features true
Garage Spaces 3.0
Amenities Available Clubhouse, Storage, Party Room, Pool
Roof Type Composition
Building
Lot Description City Lot
Entry Level Ranch
Sewer Public Sewer
Water Public
Structure Type Brick/Mortar,Stucco
Schools
Elementary Schools Crestview
Middle Schools Hocker Grove
High Schools Sm North
School District Shawnee Mission
Others
HOA Fee Include Building Maint,Lawn Service,Maintenance Free,Management,Parking,Insurance,Snow Removal,Trash,Water
Ownership Private
Acceptable Financing Cash
Listing Terms Cash
Read Less Info
Want to know what your home might be worth? Contact us for a FREE valuation!

Our team is ready to help you sell your home for the highest possible price ASAP

GET MORE INFORMATION
Dharam Chaudhari
FOUNDER | CEO License ID: Licensed in KS,MO,IA,NE
FOUNDER | CEO License ID: Licensed in KS,MO,IA,NE