


For more information regarding the value of a property, please contact us for a free consultation.
Key Details
Sold Price $749,900
Property Type Single Family Home
Sub Type Single Family Residence
Listing Status Sold
Purchase Type For Sale
Square Footage 4,321 sqft
Price per Sqft $173
Subdivision Shadow Brook
MLS Listing ID 2623643
Sold Date 08/17/26
Style Traditional
Bedrooms 4
Full Baths 3
Half Baths 3
HOA Fees $91/ann
Year Built 2001
Annual Tax Amount $8,415
Lot Size 0.290 Acres
Acres 0.29
Property Sub-Type Single Family Residence
Source hmls
Property Description
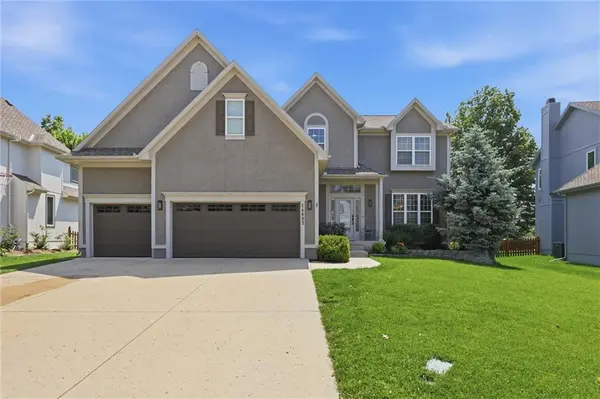
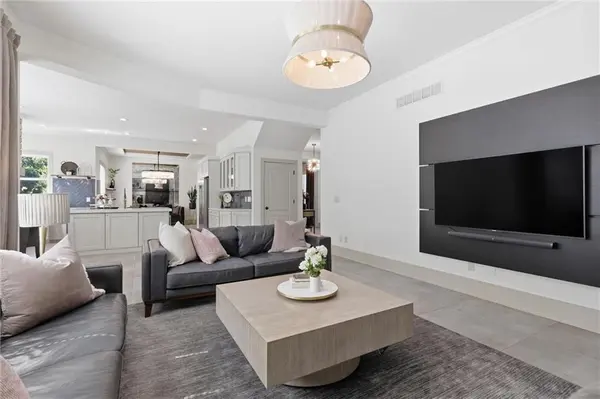
Back on market with BRAND NEW HVAC with 10 year warranty! This beautifully updated two story home features 4 bedrooms, 3 full baths, 3 half baths, 3 car garage, and 4,321 square feet of space designed for functional living and entertaining. The main level showcases tall ceilings and an open floor plan flowing seamlessly from the living room with fireplace, to the kitchen, breakfast area, formal dining, and additional living space for multi use functionality. Entering from the garage you'll find a large utility closet to easily store shoes, coats, and bags without seeing all the clutter. Upstairs, all three guest bedrooms have large closets and en suite bathroom access. The expansive primary suite has a Juliette balcony, two walk in closets, and a fully renovated primary bathroom completed this year with skylight, large dual head shower, and laundry for easy bedroom level access. Finished lower level is designed for entertaining and relaxation with a fitness area, wet bar with two beverage refrigerators, recreational space, media room, and large half bath. Step outside to enjoy the private stamped patio complete with gas fire pit and HOT TUB making it perfect for quiet evenings or hosting guests. Shadow Brook residents enjoy access to amenities including a community pool, plus Blue Valley Recreation Center at Hilltop across the street for the whole family to enjoy! Lakewood Elementary and Middle School are a short walk away, with crossing guard attendants to ensure commuting peace of mind. Conveniently located in the heart of Overland Park close to Scheels soccer complex, shopping, dining, and highways to get anywhere in the city...this home offers quick and easy access to it all!
Location
State KS
County Johnson
Rooms
Other Rooms Breakfast Room, Entry, Exercise Room, Fam Rm Main Level, Formal Living Room, Media Room, Recreation Room, Sitting Room
Basement Daylight, Egress Window(s), Finished, Stubbed for Bath
Interior
Interior Features Ceiling Fan(s), Custom Cabinets, Hot Tub, Kitchen Island, Painted Cabinets, Walk-In Closet(s), Wet Bar
Heating Natural Gas, Forced Air
Cooling Electric
Flooring Carpet, Luxury Vinyl, Tile, Wood
Fireplaces Number 2
Fireplaces Type Family Room, Gas, Other
Fireplace Y
Appliance Dishwasher, Disposal, Dryer, Exhaust Fan, Microwave, Refrigerator, Gas Range, Stainless Steel Appliance(s), Under Cabinet Appliance(s)
Laundry Bedroom Level, Laundry Room
Exterior
Exterior Feature Balcony, Fire Pit, Hot Tub
Parking Features true
Garage Spaces 3.0
Fence Wood
Amenities Available Pool
Roof Type Composition
Building
Lot Description City Lot, Level
Entry Level 2 Stories
Sewer Public Sewer
Water Public
Structure Type Frame,Stucco,Wood Siding
Schools
Elementary Schools Lakewood
Middle Schools Lakewood
High Schools Blue Valley West
School District Blue Valley
Others
HOA Fee Include Snow Removal,Street,Trash
Ownership Private
Acceptable Financing Cash, Conventional, FHA, VA Loan
Listing Terms Cash, Conventional, FHA, VA Loan
Special Listing Condition Owner Agent
Read Less Info
Want to know what your home might be worth? Contact us for a FREE valuation!

Our team is ready to help you sell your home for the highest possible price ASAP

GET MORE INFORMATION
Dharam Chaudhari
FOUNDER | CEO License ID: Licensed in KS,MO,IA,NE
FOUNDER | CEO License ID: Licensed in KS,MO,IA,NE