


For more information regarding the value of a property, please contact us for a free consultation.
Key Details
Sold Price $410,000
Property Type Single Family Home
Sub Type Single Family Residence
Listing Status Sold
Purchase Type For Sale
Square Footage 1,990 sqft
Price per Sqft $206
Subdivision Oak Park
MLS Listing ID 2633333
Sold Date 08/14/26
Style Traditional
Bedrooms 4
Full Baths 2
Half Baths 1
HOA Fees $25/ann
Year Built 1968
Annual Tax Amount $4,175
Lot Size 0.263 Acres
Acres 0.26271808
Property Sub-Type Single Family Residence
Source hmls
Property Description
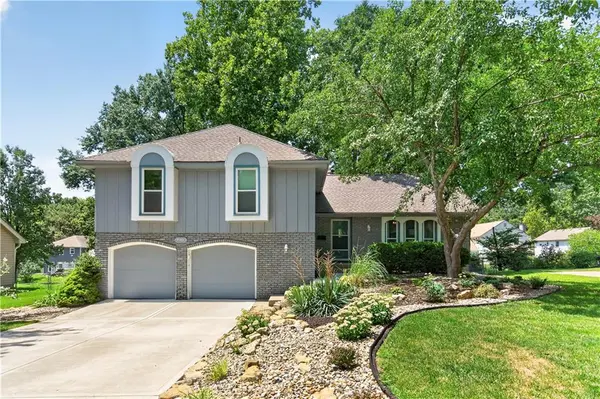
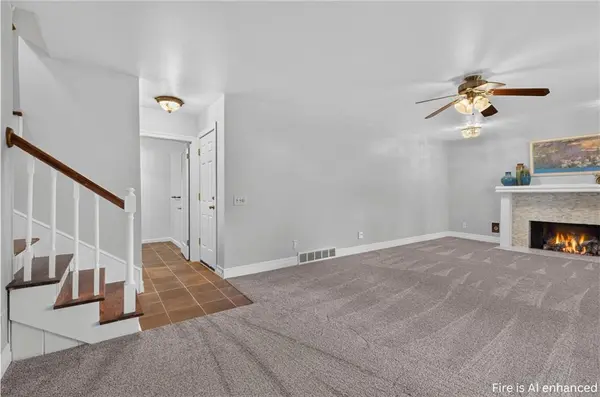
Welcome home to this beautifully updated side-by-side split in the highly sought-after Oak Park neighborhood of Overland Park, KS! This move-in ready home offers a spacious, functional floor plan with hardwood floors throughout the main living areas, fresh interior paint, and brand-new carpet in the inviting family room. The family room features a cozy fireplace and convenient walk-out access to the fully fenced backyard, creating the perfect space for relaxing or entertaining. The large dining room flows seamlessly into the completely updated kitchen, showcasing granite countertops, a breakfast bar, center island, stainless steel appliances, and direct access to the expansive back deck with a gazebo, ideal for outdoor dining and gatherings. The primary suite includes a walk-in closet and an en-suite full bath. The finished basement provides flexible living space perfect for a recreation room, playroom, media room, home gym, or man cave. BRAND NEW Water Heater! Outside, enjoy a beautifully landscaped, fenced backyard with plenty of room to play, garden, or entertain. Located in the coveted Oak Park neighborhood, this home offers exceptional convenience with quick access to all major highways, making commuting throughout the Kansas City metro a breeze. Close to shopping, dining, parks, award-winning schools, and top-rated amenities, this home combines comfort, style, and an unbeatable Overland Park location.
Location
State KS
County Johnson
Rooms
Other Rooms Breakfast Room, Fam Rm Gar Level, Family Room, Recreation Room
Basement Concrete, Finished, Full
Interior
Interior Features Ceiling Fan(s), Kitchen Island, Painted Cabinets, Pantry, Walk-In Closet(s)
Heating Natural Gas
Cooling Attic Fan, Electric
Flooring Carpet, Tile, Wood
Fireplaces Number 1
Fireplaces Type Family Room
Fireplace Y
Laundry Laundry Room
Exterior
Parking Features true
Garage Spaces 2.0
Fence Metal, Wood
Roof Type Composition
Building
Lot Description City Lot
Entry Level Side/Side Split
Sewer Public Sewer
Water Public
Structure Type Board & Batten Siding,Brick Trim
Schools
Elementary Schools Oak Park Carpenter
Middle Schools Indian Woods
High Schools Sm South
School District Shawnee Mission
Others
HOA Fee Include Curbside Recycle,Trash
Ownership Private
Acceptable Financing Cash, Conventional, FHA, VA Loan
Listing Terms Cash, Conventional, FHA, VA Loan
Read Less Info
Want to know what your home might be worth? Contact us for a FREE valuation!

Our team is ready to help you sell your home for the highest possible price ASAP

GET MORE INFORMATION
Dharam Chaudhari
FOUNDER | CEO License ID: Licensed in KS,MO,IA,NE
FOUNDER | CEO License ID: Licensed in KS,MO,IA,NE