

For more information regarding the value of a property, please contact us for a free consultation.
Key Details
Sold Price $365,000
Property Type Single Family Home
Sub Type Single Family Residence
Listing Status Sold
Purchase Type For Sale
Square Footage 1,440 sqft
Price per Sqft $253
Subdivision Morningview
MLS Listing ID 2630493
Sold Date 08/12/26
Style Traditional
Bedrooms 3
Full Baths 2
HOA Fees $23/ann
Year Built 1962
Annual Tax Amount $3,992
Lot Size 8,400 Sqft
Acres 0.19283746
Property Sub-Type Single Family Residence
Source hmls
Property Description
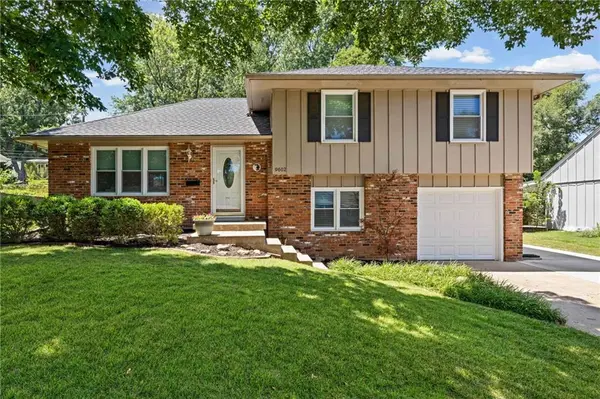
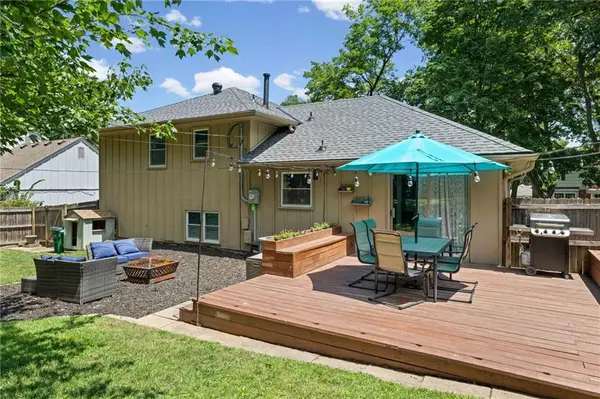
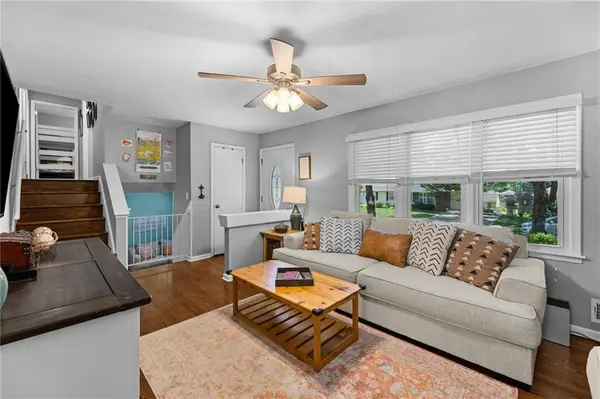
Nestled on a quiet street in the Morningview neighborhood, this home is bright and updated. Gorgeous hardwoods cover the entire main floor, stairwells, and all 3 bedrooms. A connected master bath includes built-in shelving and a tiled shower. Two additional bedrooms are down the hall from the second full bath, with a shower/tub combo. In the kitchen, black quartz countertops contrast the bright white cabinetry and stainless steel appliances. Newer windows provide lots of natural light to the living and dining rooms. A sliding glass door leads to the backyard perfect for entertaining and playing with the kids. Step out onto a beautiful deck with a spacious yard, complete with a firepit area and a doghouse-turned-playhouse. A standalone shed provides extra storage. On the lower level of the home, enjoy a flexible room for whatever you need- living space, toy room, or office. The basement is a blank slate begging to be finished for an additional 400 square feet of living space.
To top it all off, the location of this home can't be beat! Minutes from grocery stores, restaurants, coffee, and loads of shopping. Stonegate Pool is just a short walk down the road! Plus, easy access to Highway 69 and 435.
This home has been pre-inspected, and the Roof, hvac, and electrical have all been updated recently! Don't miss your chance on a great price for a stellar home. Book a showing today!
Location
State KS
County Johnson
Rooms
Other Rooms Fam Rm Main Level, Family Room
Basement Concrete, Inside Entrance
Interior
Heating Forced Air
Cooling Attic Fan, Electric
Flooring Wood
Fireplace N
Appliance Dishwasher, Disposal, Refrigerator, Electric Range
Laundry In Basement
Exterior
Parking Features true
Garage Spaces 1.0
Fence Privacy
Roof Type Composition
Building
Lot Description City Lot
Entry Level Side/Side Split
Sewer Public Sewer
Water Public
Structure Type Board & Batten Siding,Brick Veneer
Schools
Elementary Schools Carpenter
Middle Schools Indian Woods
High Schools Sm South
School District Shawnee Mission
Others
Ownership Private
Read Less Info
Want to know what your home might be worth? Contact us for a FREE valuation!

Our team is ready to help you sell your home for the highest possible price ASAP

GET MORE INFORMATION
Dharam Chaudhari
FOUNDER | CEO License ID: Licensed in KS,MO,IA,NE
FOUNDER | CEO License ID: Licensed in KS,MO,IA,NE