


For more information regarding the value of a property, please contact us for a free consultation.
Key Details
Sold Price $505,000
Property Type Single Family Home
Sub Type Single Family Residence
Listing Status Sold
Purchase Type For Sale
Square Footage 2,910 sqft
Price per Sqft $173
Subdivision Shannon Valley
MLS Listing ID 2620847
Sold Date 08/12/26
Style Traditional
Bedrooms 4
Full Baths 2
Half Baths 1
HOA Fees $27/ann
Year Built 1986
Annual Tax Amount $5,188
Lot Size 0.263 Acres
Acres 0.26331496
Property Sub-Type Single Family Residence
Source hmls
Property Description
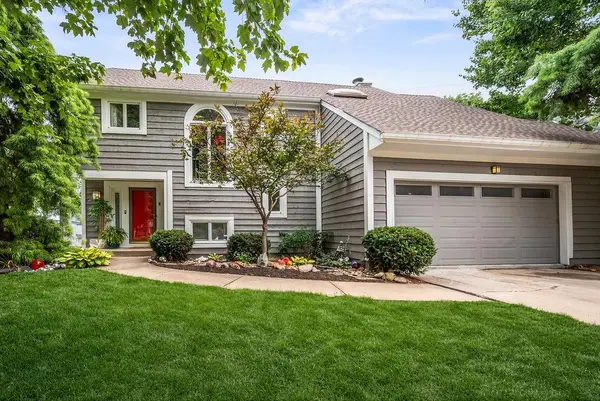
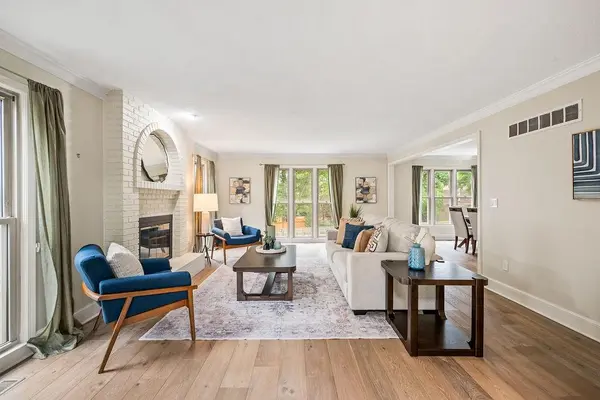
Brand new roof! Quick closing is available at this beautiful Blue Valley home that is tucked away on a wonderful cul-de-sac! From the moment you step inside, you'll appreciate the abundance of natural light, updated main level flooring and staircase designer carpet. The spacious living room features a cozy fireplace and flows seamlessly into the formal dining room. The kitchen offers painted cabinetry, a stylish new backsplash, newer stainless steel dishwasher and microwave, plus a center island with electric stove and breakfast bar. Open to the kitchen, the hearth room showcases a fireplace and a wall of windows overlooking the deck and fenced back yard. Upstairs, the generous primary suite includes a walk-in closet and private bath with brand new flooring, while three additional bedrooms, a second full bathroom, and convenient bedroom-level laundry provide comfort and functionality. All bedrooms have brand new carpet! The walkout lower level features a rec room ideal for movie nights, play space, or hobbies, along with ample storage. Step outside to enjoy the patio, large deck and fenced back yard, perfect for entertaining, gardening, or outdoor fun. Many windows have been replaced, gutters upgraded, Leaf Filter gutter guards installed, and the garage floor has been replaced. The home has been inspected and repairs have been made - the full report is available to view. Enjoy easy access to Shannon Valley Park which offers a playground, tennis courts, basketball court, picnic shelter, and direct access to the 14-mile Indian Creek Trail System for hiking and biking. The neighborhood offers a wonderful sense of community by providing events such as quarterly food trucks, Art in the Park, annual cornhole tournament, and holiday festivities at the park. Conveniently located close to 435 and 69 highways, Corporate Woods, as well as many shops and restaurants. The elementary school is even located in the neighborhood. See this home today!
Location
State KS
County Johnson
Rooms
Other Rooms Recreation Room
Basement Finished, Radon Mitigation System, Walk-Out Access
Interior
Interior Features Ceiling Fan(s), Kitchen Island, Painted Cabinets, Pantry, Walk-In Closet(s)
Heating Forced Air
Cooling Attic Fan, Electric
Fireplaces Number 2
Fireplaces Type Hearth Room, Living Room
Fireplace Y
Appliance Dishwasher, Disposal, Microwave, Electric Range
Laundry Bedroom Level
Exterior
Parking Features true
Garage Spaces 2.0
Fence Wood
Amenities Available Other, Tennis Court(s)
Roof Type Composition
Building
Lot Description Cul-De-Sac
Entry Level 2 Stories
Sewer Public Sewer
Water Public
Structure Type Wood Siding
Schools
Elementary Schools Indian Valley
Middle Schools Oxford
High Schools Blue Valley Nw
School District Blue Valley
Others
HOA Fee Include Curbside Recycle,Trash
Ownership Private
Acceptable Financing Cash, Conventional, FHA, VA Loan
Listing Terms Cash, Conventional, FHA, VA Loan
Read Less Info
Want to know what your home might be worth? Contact us for a FREE valuation!

Our team is ready to help you sell your home for the highest possible price ASAP

GET MORE INFORMATION
Dharam Chaudhari
FOUNDER | CEO License ID: Licensed in KS,MO,IA,NE
FOUNDER | CEO License ID: Licensed in KS,MO,IA,NE