


For more information regarding the value of a property, please contact us for a free consultation.
Key Details
Sold Price $450,000
Property Type Single Family Home
Sub Type Villa
Listing Status Sold
Purchase Type For Sale
Square Footage 3,613 sqft
Price per Sqft $124
Subdivision Stratford Place
MLS Listing ID 2606718
Sold Date 07/31/26
Style Traditional
Bedrooms 2
Full Baths 3
Half Baths 1
HOA Fees $345/mo
Year Built 1992
Annual Tax Amount $4,816
Lot Size 2,609 Sqft
Acres 0.059894398
Property Sub-Type Villa
Source hmls
Property Description
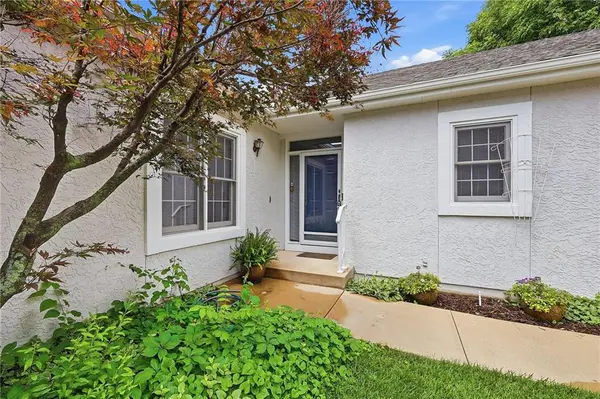
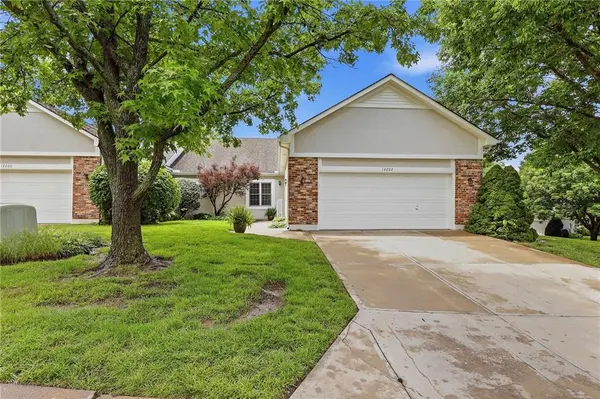
A rare opportunity awaits you in the vibrant 50+ community of Stratford Place in Overland Park, KS. This is a great opportunity at only $124 per square foot; the average in Stratford Place for the past year is $239 per sf. This reverse 1.5-story home has a walkout basement. On the main level you will find the primary suite and a secondary bedroom adjacent to a full bathroom. The kitchen features a greenhouse window, peninsula, and a dining area with a view. There is also a separate dining room. Access the covered deck via the great room. Of course, the laundry room is on the main level and there is a half bath adjacent to it. The finished lower level walks out to a patio. There is a non-conforming bedroom down there and a full bathroom. Plenty of storage space is available there, too. There is a fireplace on both levels enhancing comfort and ambiance throughout the home. You also don't have to share a driveway with anyone. Say goodbye to your lawn mower, snow shovel, and other exterior maintenance. Now you have time to enjoy a club house and an indoor pool. An Old Republic Home Warranty is in place for your peace of mind. Leases are not allowed. HOA is $345 per month plus an annual fee in September for your portion of the blanket policy. Owners are required to purchase an HO-6 policy. There is an initiation fee as part of closing costs. We have quotes all ready for you for needed updates to the home such as flooring, windows, and appliances; with an acceptable offer, the seller is willing to give a credit for those items.
Location
State KS
County Johnson
Rooms
Other Rooms Family Room, Great Room, Main Floor BR, Main Floor Primary Bedroom, Office, Recreation Room
Basement Finished, Walk-Out Access
Interior
Interior Features Ceiling Fan(s), Pantry, Stained Cabinets, Vaulted Ceiling(s), Walk-In Closet(s), Wet Bar
Heating Natural Gas
Cooling Electric
Flooring Carpet, Luxury Vinyl, Vinyl
Fireplaces Number 2
Fireplaces Type Family Room, Gas Starter, Great Room
Equipment Fireplace Screen
Fireplace Y
Appliance Cooktop, Dishwasher, Disposal, Built-In Oven, Trash Compactor
Laundry Laundry Room, Main Level
Exterior
Parking Features true
Garage Spaces 2.0
Amenities Available Clubhouse, Pool
Roof Type Composition
Building
Lot Description Corner Lot, Sprinkler-In Ground
Entry Level Reverse 1.5 Story
Sewer Public Sewer
Water Public
Structure Type Stucco & Frame
Schools
School District Shawnee Mission
Others
HOA Fee Include All Amenities,Curbside Recycle,Lawn Service,Roof Repair,Roof Replace,Snow Removal,Street,Trash
Ownership Estate/Trust
Acceptable Financing Cash, Conventional
Listing Terms Cash, Conventional
Special Listing Condition As Is, Deed Restrictions
Read Less Info
Want to know what your home might be worth? Contact us for a FREE valuation!

Our team is ready to help you sell your home for the highest possible price ASAP

GET MORE INFORMATION
Dharam Chaudhari
FOUNDER | CEO License ID: Licensed in KS,MO,IA,NE
FOUNDER | CEO License ID: Licensed in KS,MO,IA,NE